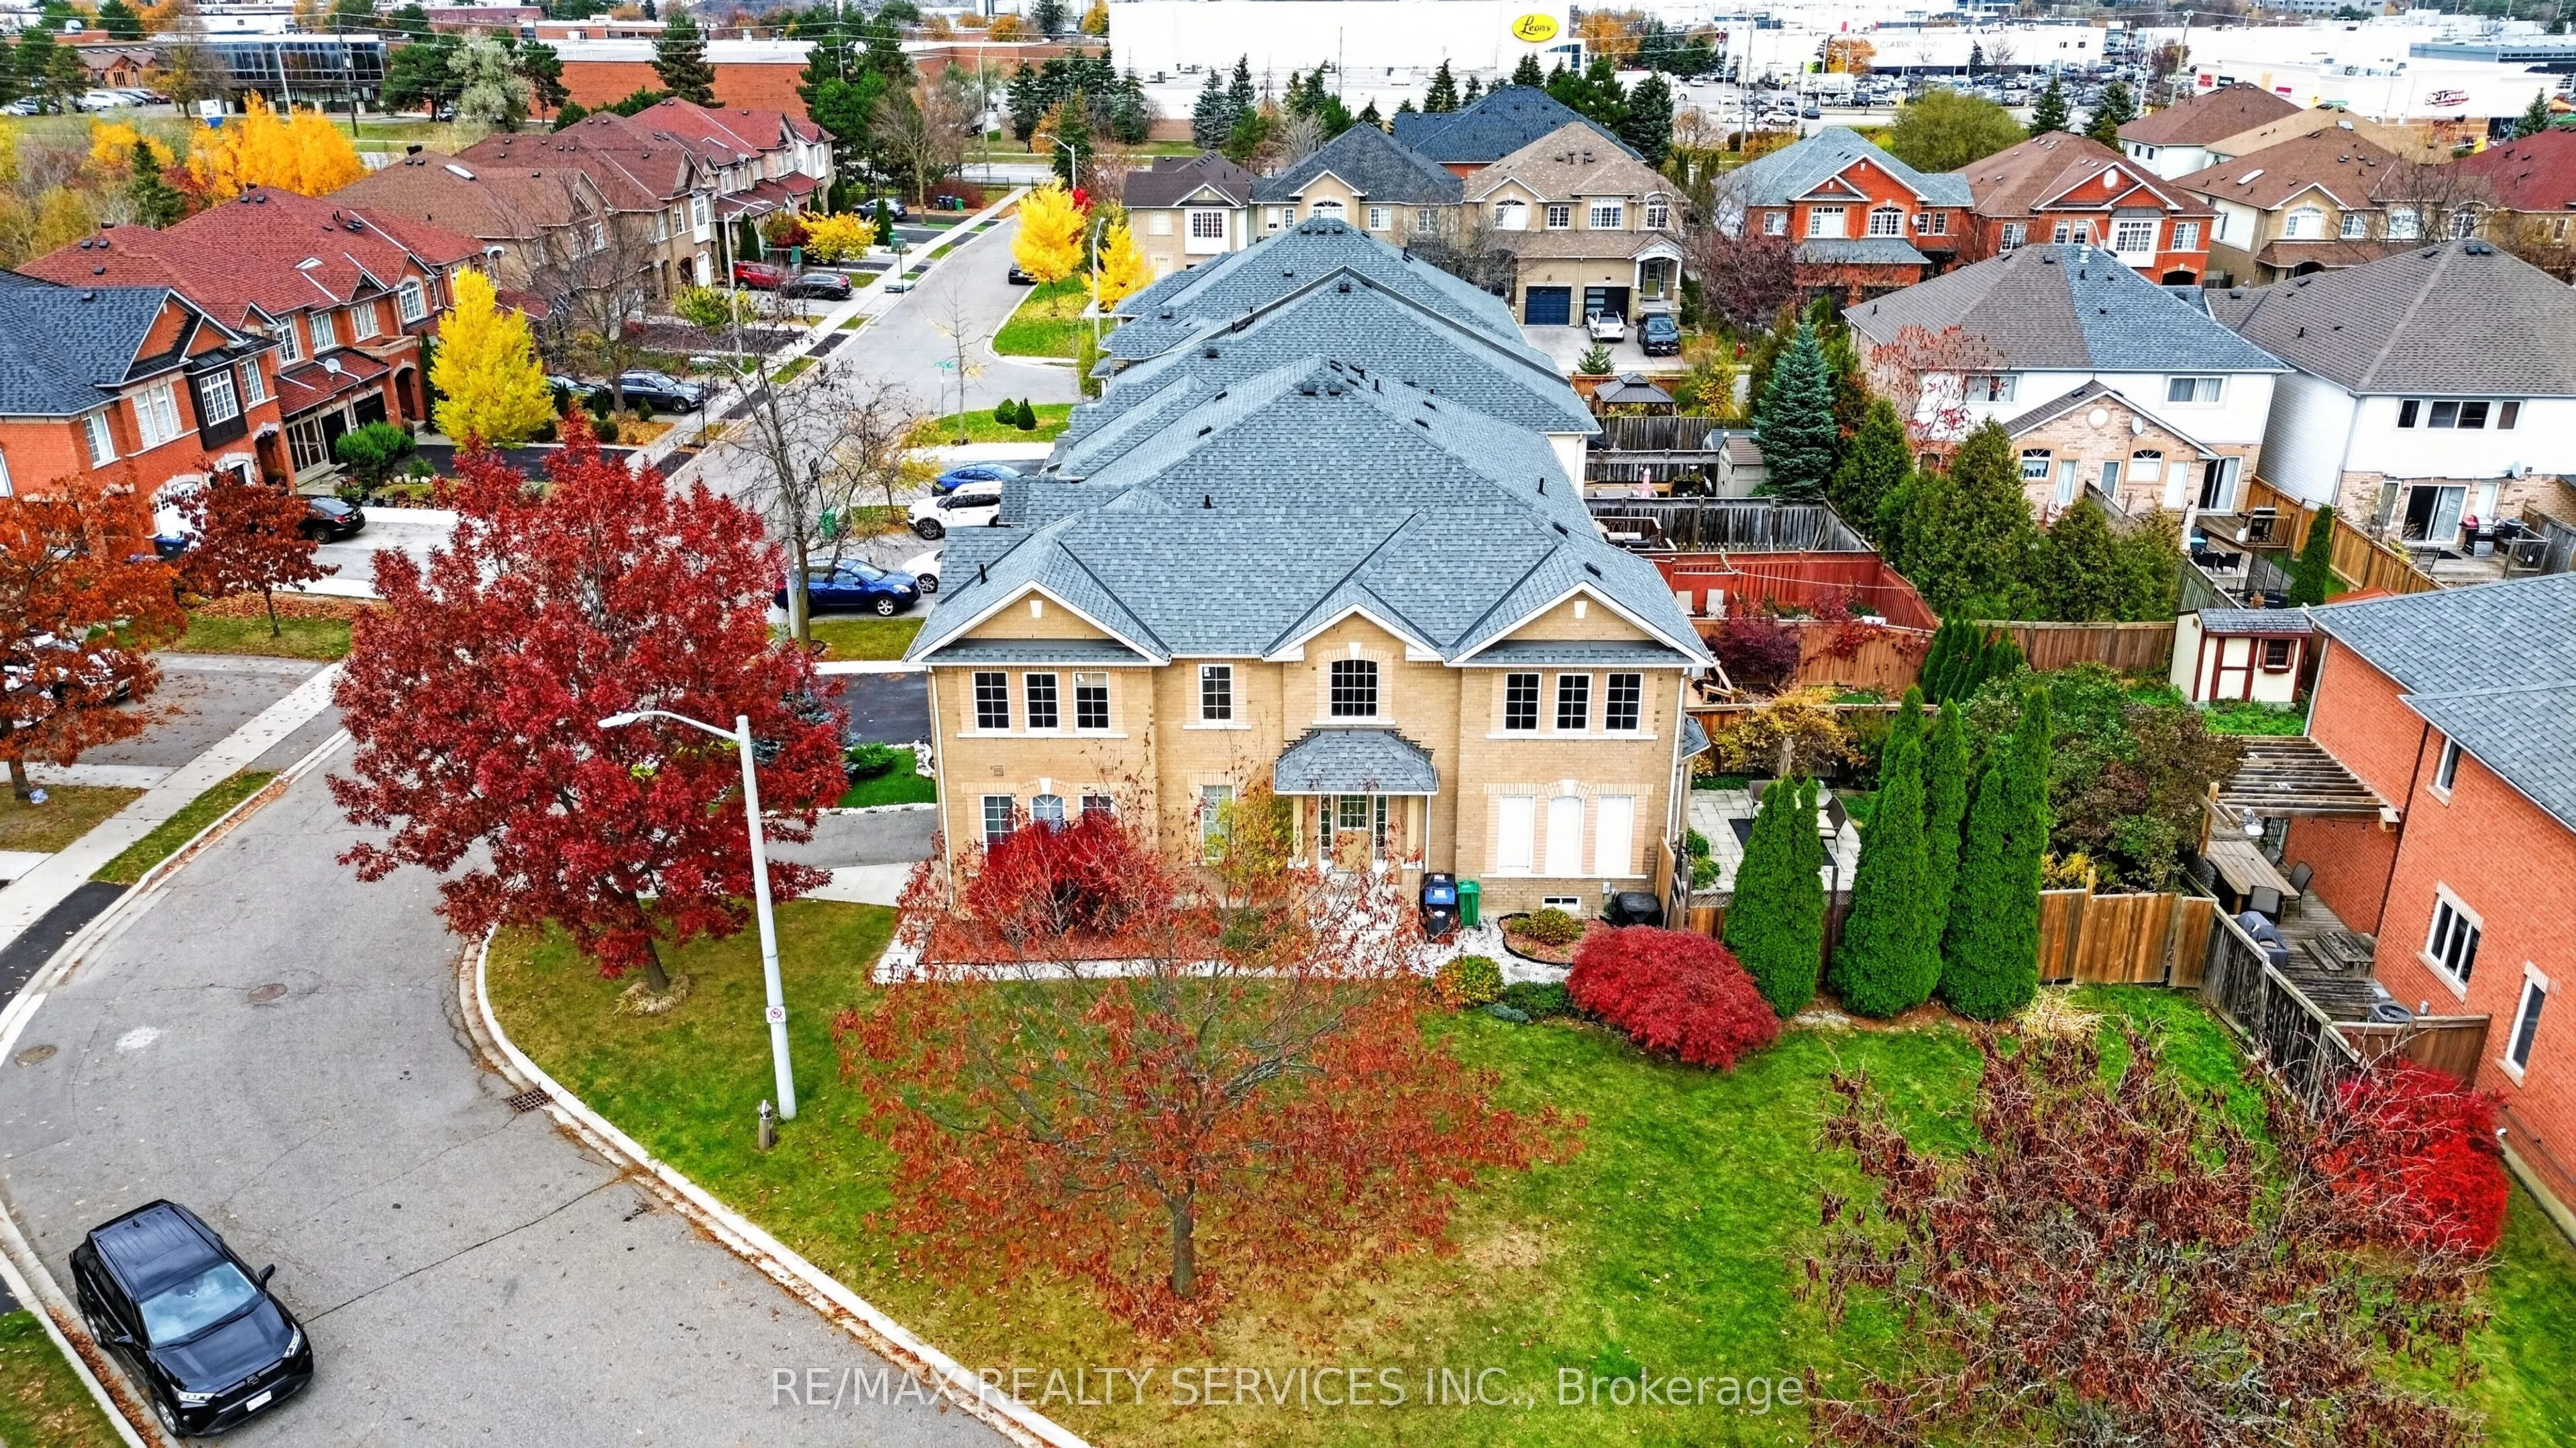
Look NO further! ! Don't miss this Gem in The Neighbourhood. Location! Location! Location! Welcome to 134 Marycroft Court, Brampton! A Rare Opportunity to Own This Stunning, ALMOST DETACHED Home, Linked by Only One Room, Situated on a Huge Premium Corner Lot, One of the LARGEST ON THE STREET! Offer...ing the Perfect combination of space, Privacy, comfort & Convenience, This Beautiful Home Features a Fantastic, Functional Layout, Gorgeous Hardwood Floors on the Main Level, a Beautiful Maple Kitchen With Stainless Steel Appliances & Breakfast Bar, and a Luxurious Jacuzzi Tub! Enjoy the Convenience Of Main-Floor Laundry and Direct Garage Access to Both the Home & Basement! The Oversized Corner Lot Offers Exceptional Outdoor space and Endless possibilities! Ideally Located within Walking Distance to Shopping plazas and Everyday Amenities! A Rare Find with an Incredible Lot, Desirable Layout & Fantastic Location! Don't Miss This Amazing Opportunity!
Full Property Details
Interior
Bedrooms
3
Total Bedrooms
3
Washrooms
3
Square Footage
1500-2000 sqft
Basement
Full
Heating Source
Gas
Heating Fuel
Forced Air
Air Conditioning
Central Air
Family Room
No
Kitchens
1
Total Kitchens
1
Fireplace Features
No
Bedrooms
3
Total Bedrooms
3
Washrooms
3
Square Footage
1500-2000 sqft
Basement
Full
Heating Source
Gas
Heating Fuel
Forced Air
Air Conditioning
Central Air
Family Room
No
Kitchens
1
Total Kitchens
1
Fireplace Features
No
Exterior
Depth
114.01
Front
54.65
Driveway
Private
Lot Size
55 x 114.01 ft
Pool
None
Parking Spaces
2
Total Parking Spaces
3.00
Parking Description
Attached
Garage Spaces
1
Depth
114.01
Front
54.65
Driveway
Private
Lot Size
55 x 114.01 ft
Pool
None
Parking Spaces
2
Total Parking Spaces
3.00
Parking Description
Attached
Garage Spaces
1
Building Description
Style
2-Storey
Home Type
House
Subtype
Semi-Detached
Property Orientation
North
Exterior Finish
Aluminum Siding,Brick
Sewers
Sewers
Water Supply
Municipal
Possession Date
No Data
Style
2-Storey
Home Type
House
Subtype
Semi-Detached
Property Orientation
North
Exterior Finish
Aluminum Siding,Brick
Sewers
Sewers
Water Supply
Municipal
Possession Date
No Data
Community
Community
Fletcher's Meadow
Community
Fletcher's Meadow
Taxes & Fees
Taxes
$5,928.49 /yr
Tax Year
2026
Occupancy
Owner
Taxes
$5,928.49 /yr
Tax Year
2026
Occupancy
Owner
Room Types
Bedroom
Mirrored Closet
Dimensions 12.99 x 10.79 feet
140.16 sqft
Bedroom
Mirrored Closet
Dimensions 9.97 x 8.99 feet
89.63 sqft
Dining Room
Hardwood Floor, Combined w/Living
Dimensions 19 x 16.08 feet
305.52 sqft
Kitchen
Ceramic Floor
Dimensions 11.98 x 8.2 feet
98.24 sqft
Laundry
Ceramic Floor
Dimensions 6.89 x 6.89 feet
47.47 sqft
Living Room
Hardwood Floor
Dimensions 19 x 16.08 feet
305.52 sqft
Primary Bedroom
4 Pc Ensuite
Dimensions 20.01 x 12.8 feet
256.13 sqft
Similar Properties(No results)
Mortgage Calculator
Calculate your estimated monthly mortgage payment
Price
$799,900
$
%
%
Total cost of mortgage
$0
Monthly payment
By clicking Save, we will calculate your estimated mortgage for all properties using the saved values (down payment percentage, interest rate, and amortization).
The accuracy and applicability of this calculator are not guaranteed.