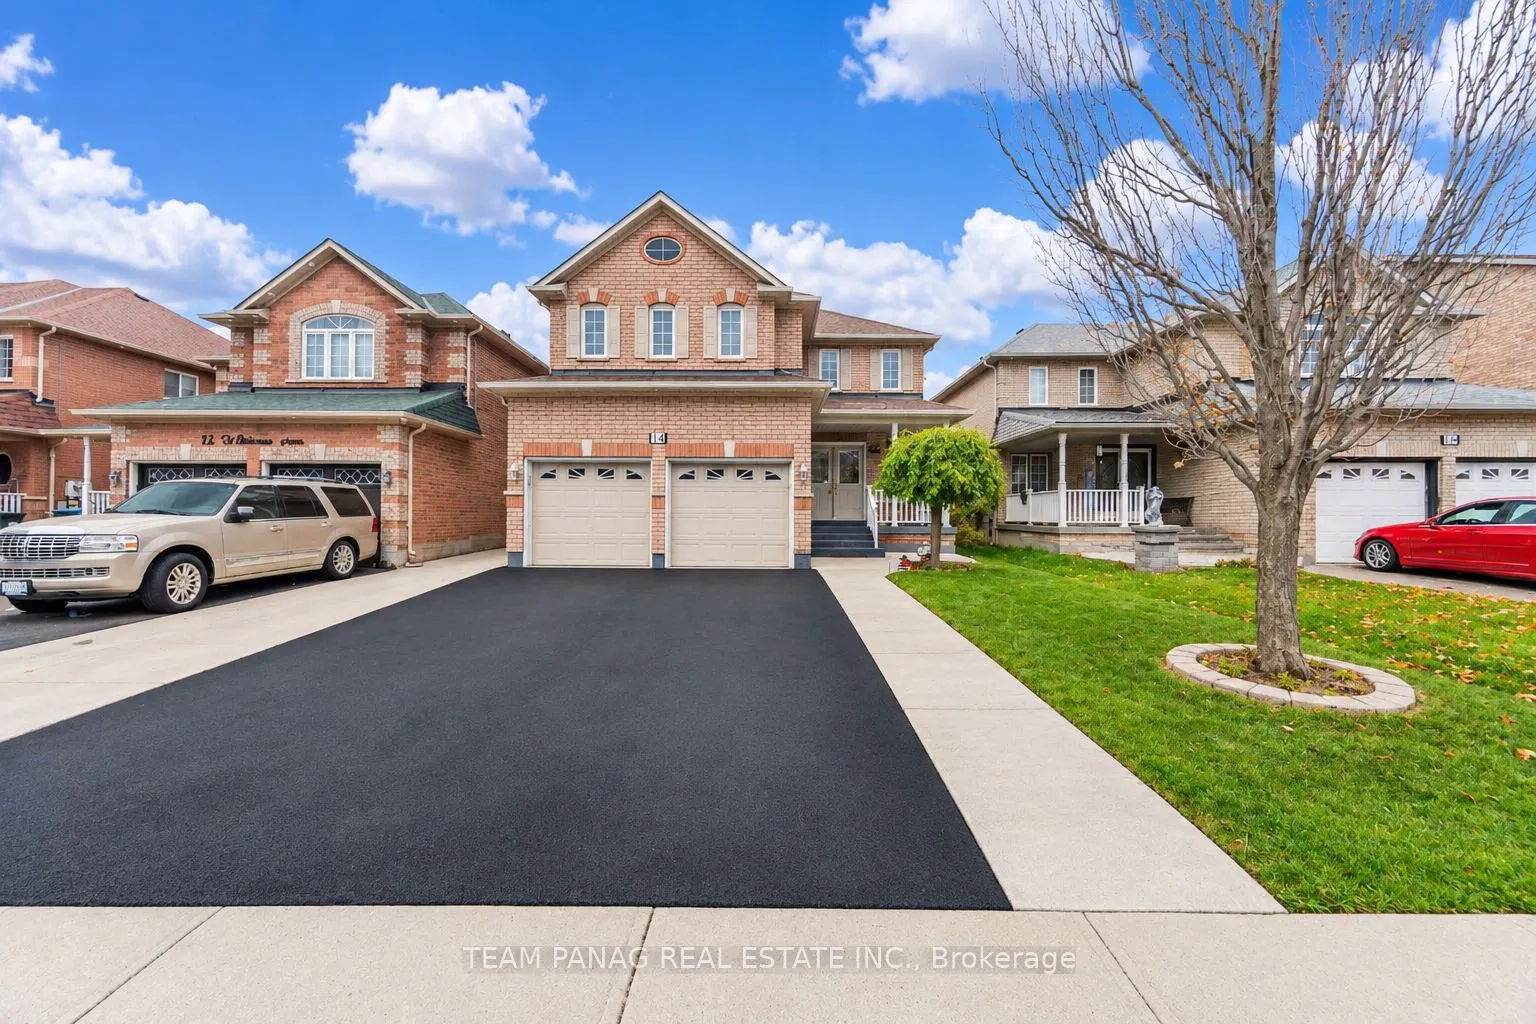
Sign In or Create a Free Account to see full details of this property
Key Facts
Key facts for 14 Whitehouse Crescent
Property Type
House, 2-Storey
Parking
Built-In 2 garage, 6 parking
MLS #
W14159034
Size
2500-3000 sqft
Basement
Full,Separate Entrance
Listed on
2026-11-06
Lot size
40 x 106.3
Tax
$8,224 /yr
Days on Market
1
Approximate Age
16-30
Maintenance Fee
-
Description
Welcome To This Beautiful Detached Home In The Highly Desirable Bram East Community Of Brampton! Featuring 4 Spacious Bedrooms And 5 Bathrooms, This Home Offers A Functional Layout With 9 Ft Ceilings On The Main Floor, Separate Living And Dining Areas, A Family Room With Fireplace, And A Dedicated M...ain Floor Den. The Spacious Eat-In Kitchen Offers A Walk-Out To The Patio, Perfect For Everyday Living And Entertaining. Enjoy The Convenience Of Main Floor Laundry And A Double Car Garage With A Private Driveway Offering 6 Additional Parking Spaces. The Fully Finished Basement Features A Separate Entrance, 3 Additional Bedrooms And A 3-Piece Bathroom, Offering Excellent Additional Living Space And Potential. Ideally Located Within Walking Distance To Parks And Schools, With Easy Access To Public Transit. A Wonderful Opportunity For Families Looking For Space, Comfort And Convenience!
By clicking Save, we will calculate your estimated mortgage for all properties using the saved values (down payment percentage, interest rate, and amortization).
The accuracy and applicability of this calculator are not guaranteed.