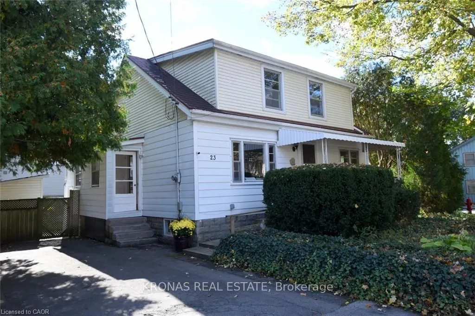
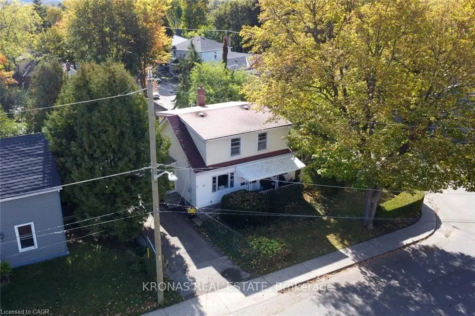
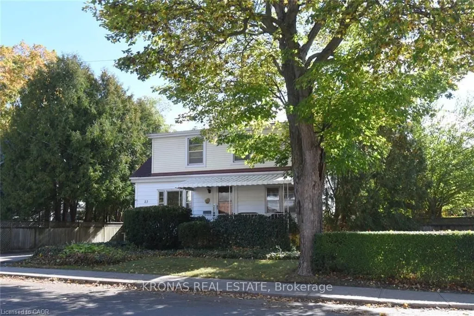
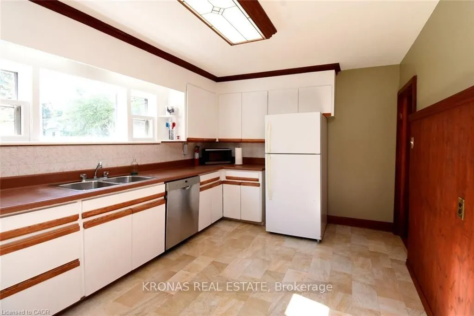
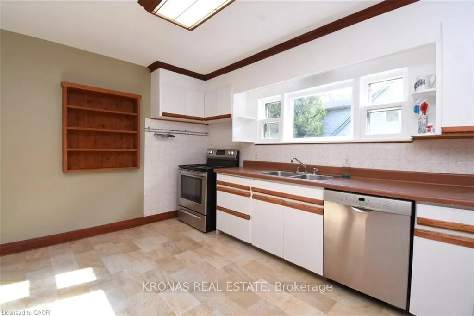
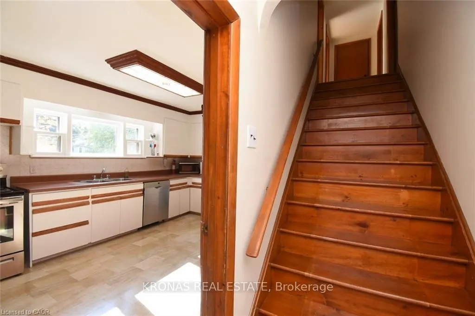
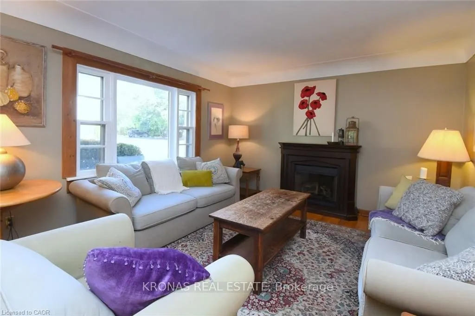
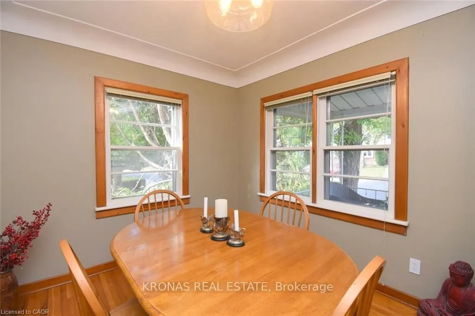
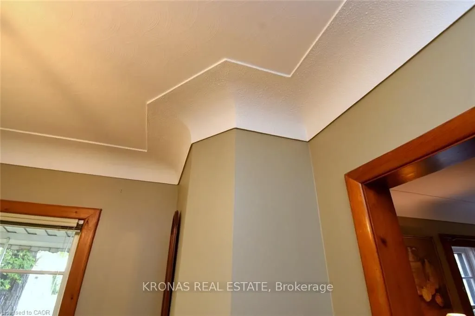
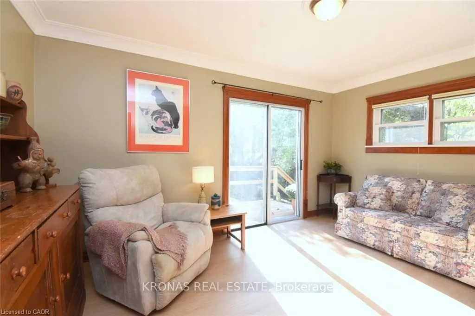
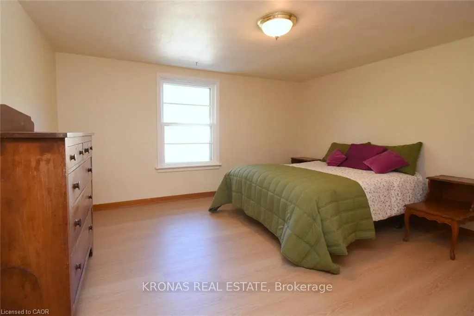
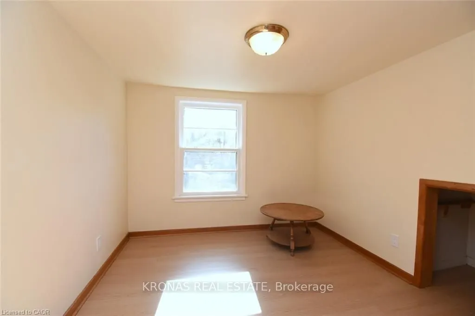
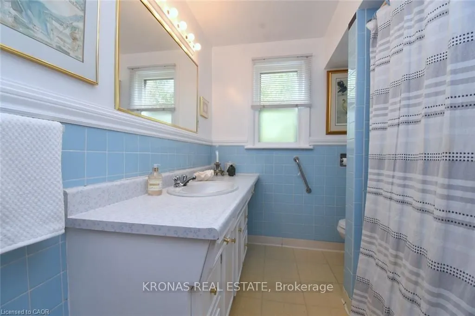
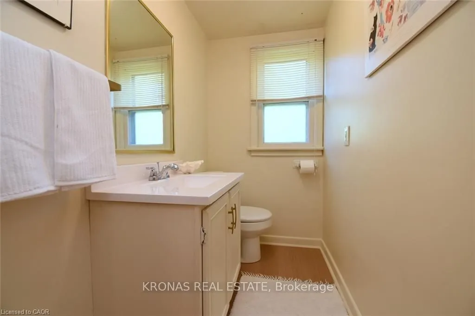
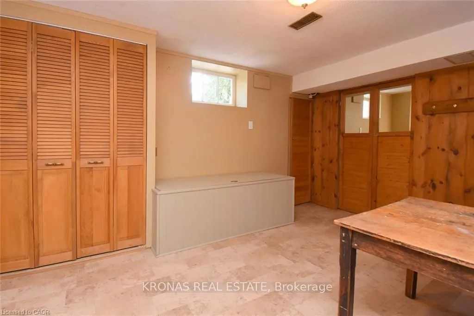
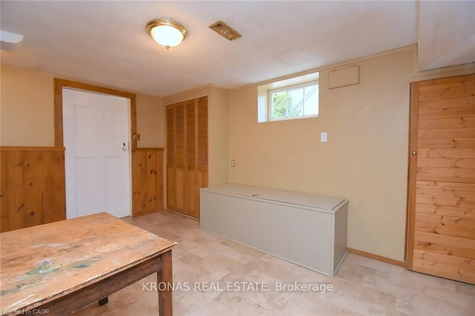
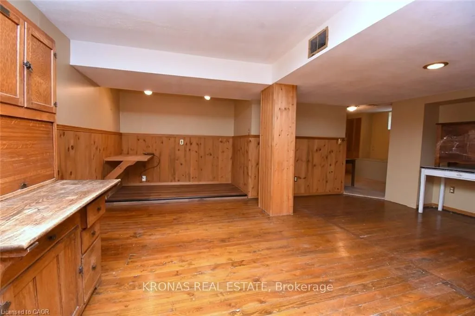
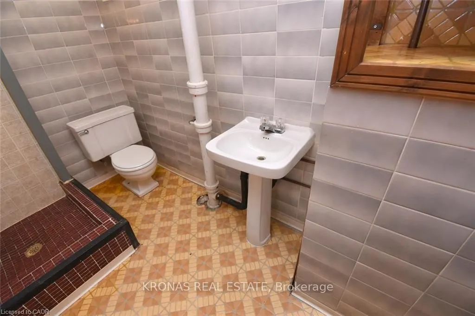
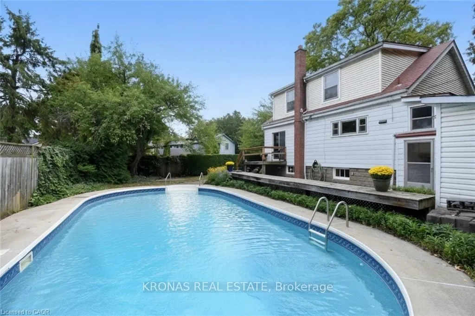
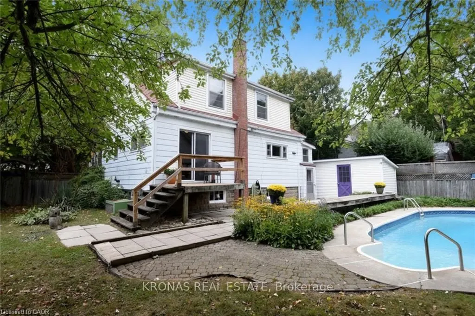
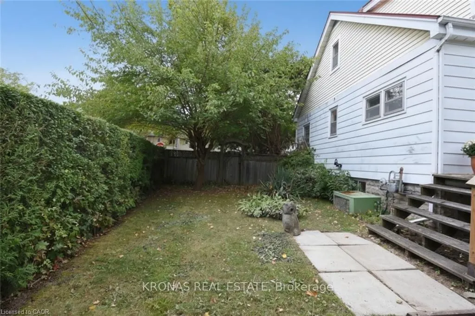
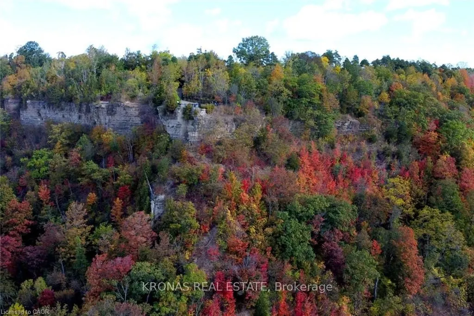
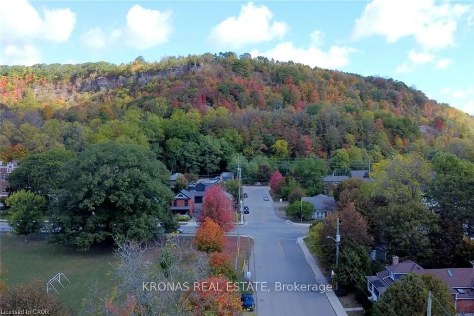
WOW 4 bedrooms with main floor family room, 3 bathrooms and inground pool. Please see the virtual tour. Separate entrance to basement. West core Dundas. Located on a bus route across from Fisher Mill Park. This location has spectacular views of the Dundas peek and escarpment views. Short walk OR dri...ve to Dundas Community Centre, hockey arena, little theatre, indoor pool, and downtown Dundas. Bonus life long style aluminum roof, extra exterior covered basement staircase. Enjoy the fall escarpment colours from your extra large veranda. Appliances included in as is condition. Pool liner 2016, hot water tank 2019
Full Property Details
Interior
Bedrooms
4
Total Bedrooms
4
Washrooms
3
Square Footage
1100-1500 sqft
Basement
Full
Heating Source
Gas
Heating Fuel
Forced Air
Air Conditioning
Central Air
Family Room
Yes
Kitchens
1
Total Kitchens
1
Fireplace Features
No
Bedrooms
4
Total Bedrooms
4
Washrooms
3
Square Footage
1100-1500 sqft
Basement
Full
Heating Source
Gas
Heating Fuel
Forced Air
Air Conditioning
Central Air
Family Room
Yes
Kitchens
1
Total Kitchens
1
Fireplace Features
No
Exterior
Depth
83.75
Front
61.0
Lot Size
61 x 83.75 ft
Pool
Inground
Parking Spaces
2
Total Parking Spaces
2.00
Parking Description
None
Garage Spaces
0
Depth
83.75
Front
61.0
Lot Size
61 x 83.75 ft
Pool
Inground
Parking Spaces
2
Total Parking Spaces
2.00
Parking Description
None
Garage Spaces
0
Building Description
Style
1 1/2 Storey
Home Type
House
Subtype
Detached
Property Orientation
East
Exterior Finish
Aluminum Siding,Vinyl Siding
Sewers
Sewers
Water Supply
Municipal
Possession Date
No Data
Style
1 1/2 Storey
Home Type
House
Subtype
Detached
Property Orientation
East
Exterior Finish
Aluminum Siding,Vinyl Siding
Sewers
Sewers
Water Supply
Municipal
Possession Date
No Data
Community
Community
Dundas
Community
Dundas
Taxes & Fees
Taxes
$5,511.20 /yr
Tax Year
2026
Occupancy
Vacant
Taxes
$5,511.20 /yr
Tax Year
2026
Occupancy
Vacant
Room Types
Bathroom
2 Pc Bath
Dimensions - feet
0 sqft
Bathroom
3 Pc Bath
Dimensions - feet
0 sqft
Bathroom
4 Pc Bath
Dimensions - feet
0 sqft
Bedroom
-
Dimensions 10.01 x 9.51 feet
95.2 sqft
Bedroom
-
Dimensions 11.68 x 9.42 feet
110.03 sqft
Bedroom
-
Dimensions 13.32 x 10.01 feet
133.33 sqft
Dining Room
-
Dimensions 10.99 x 8.99 feet
98.8 sqft
Family Room
-
Dimensions 14.01 x 10.01 feet
140.24 sqft
Kitchen
-
Dimensions 14.4 x 10.01 feet
144.14 sqft
Living Room
-
Dimensions 18.01 x 12.5 feet
225.13 sqft
Primary Bedroom
-
Dimensions 13.32 x 11.75 feet
156.51 sqft
Recreation
-
Dimensions 21 x 9.51 feet
199.71 sqft
Similar Properties(No results)
Mortgage Calculator
Calculate your estimated monthly mortgage payment
Price
$819,000
$
%
%
Total cost of mortgage
$0
Monthly payment
By clicking Save, we will calculate your estimated mortgage for all properties using the saved values (down payment percentage, interest rate, and amortization).
The accuracy and applicability of this calculator are not guaranteed.