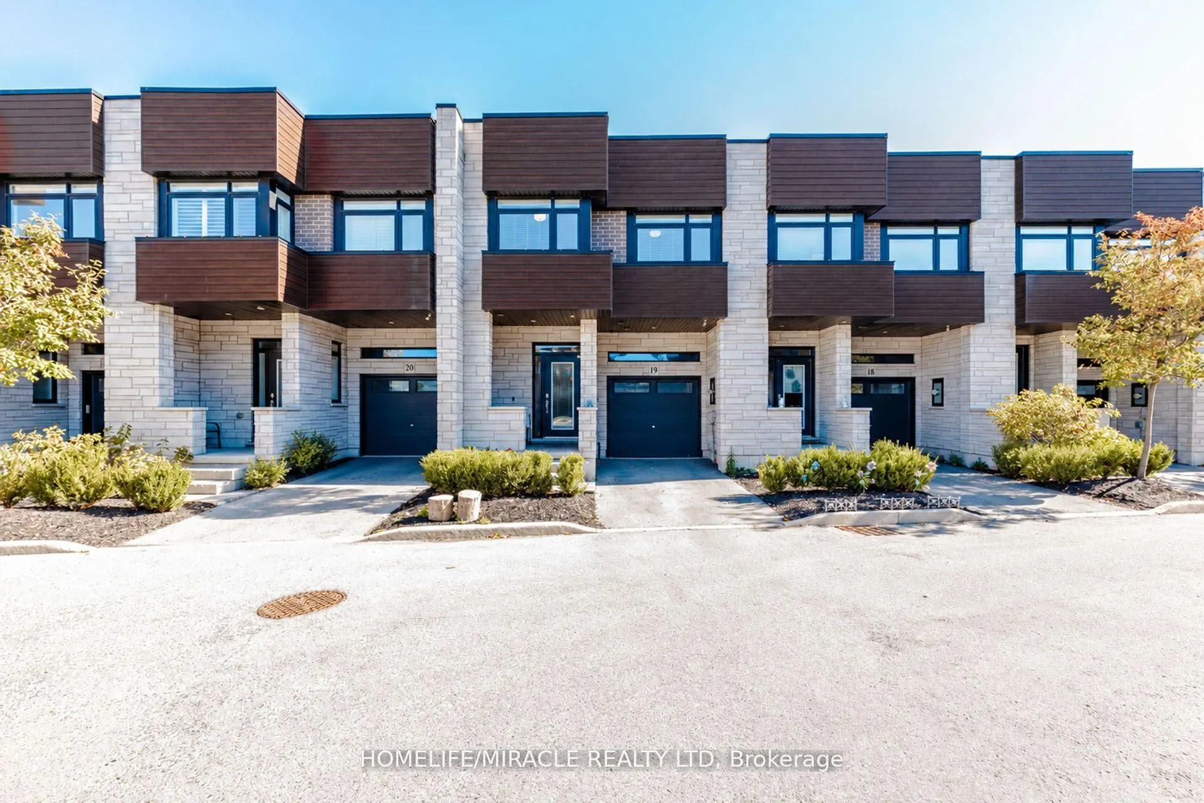
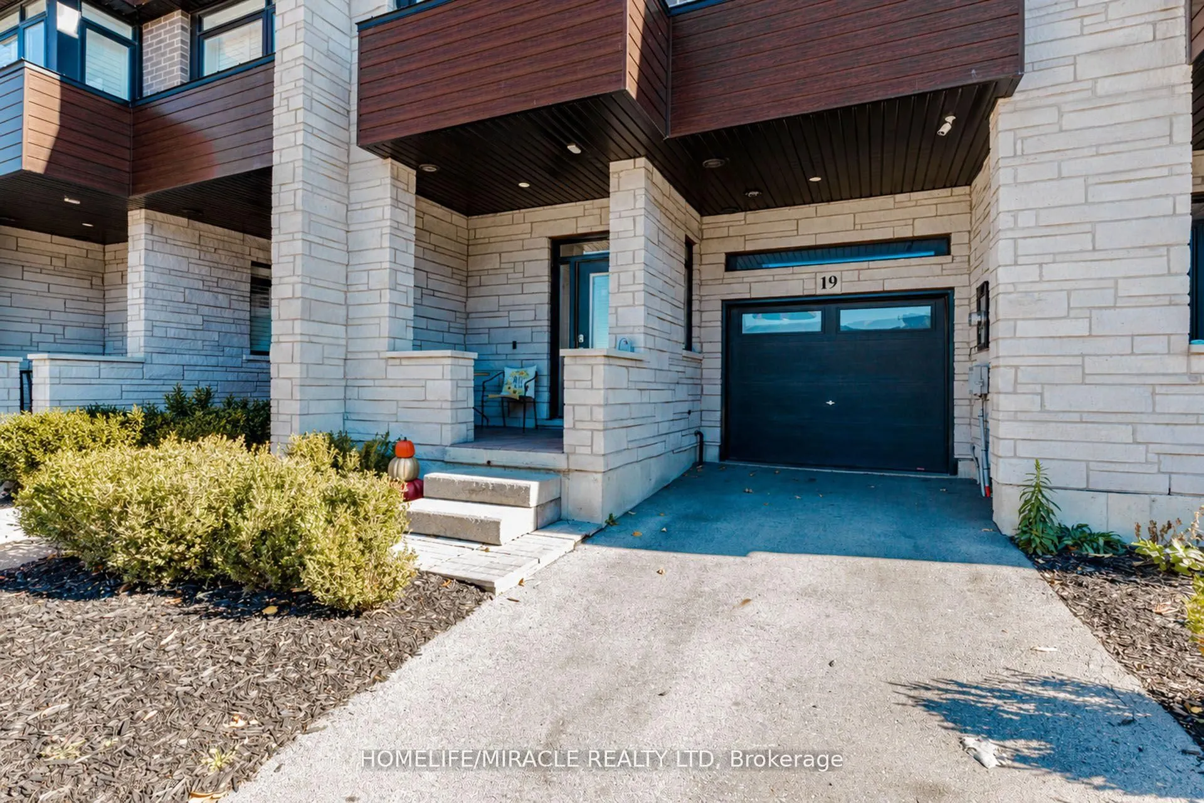
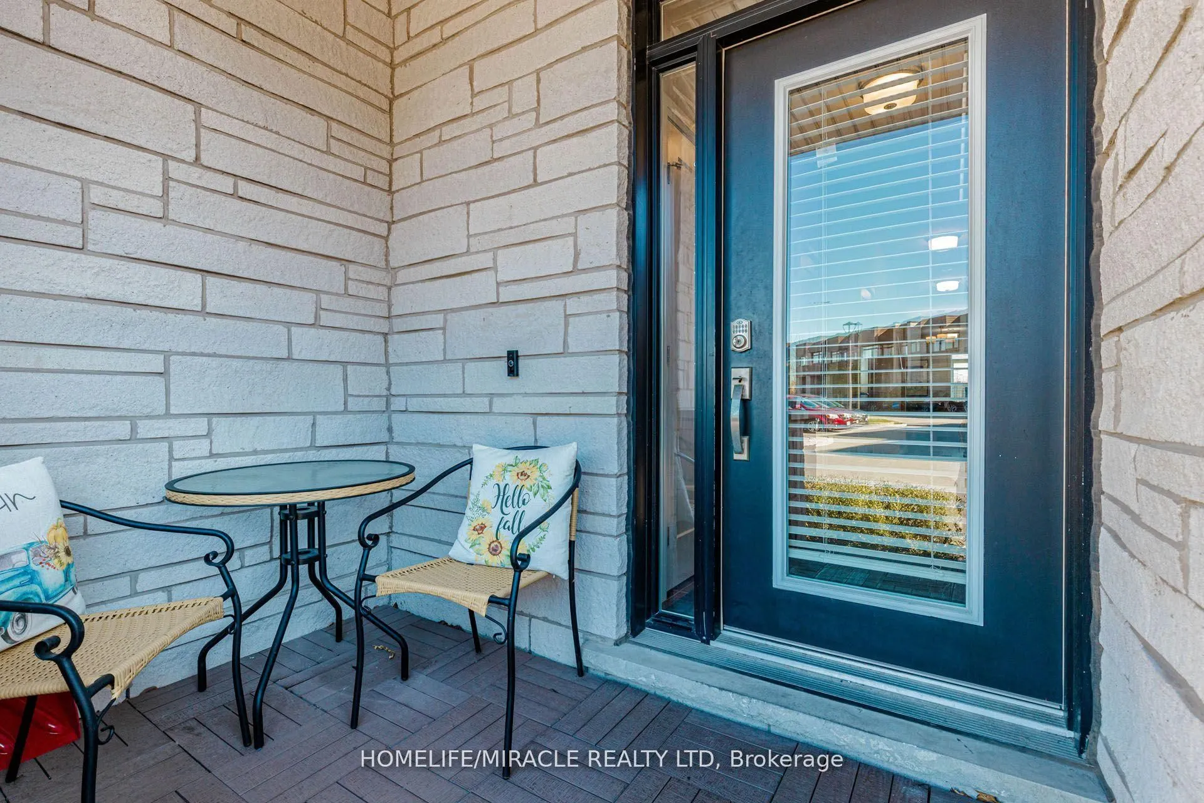
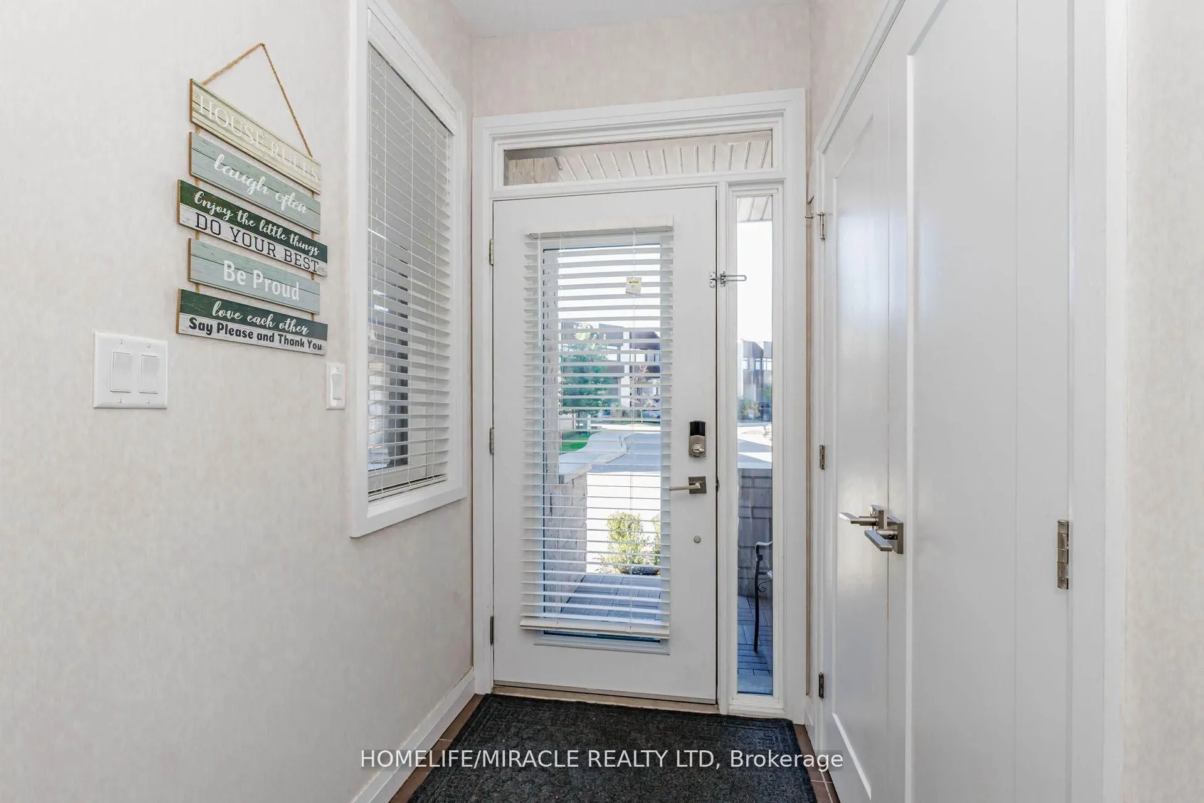
Sign In or Create a Free Account to see full details of this property
Key Facts
Key facts for 35 Midhurst Heights #19
Property Type
Condo, 2-Storey
Parking
Private 1 garage, 2 parking
MLS #
X14099294
Size
1600-1799 sqft
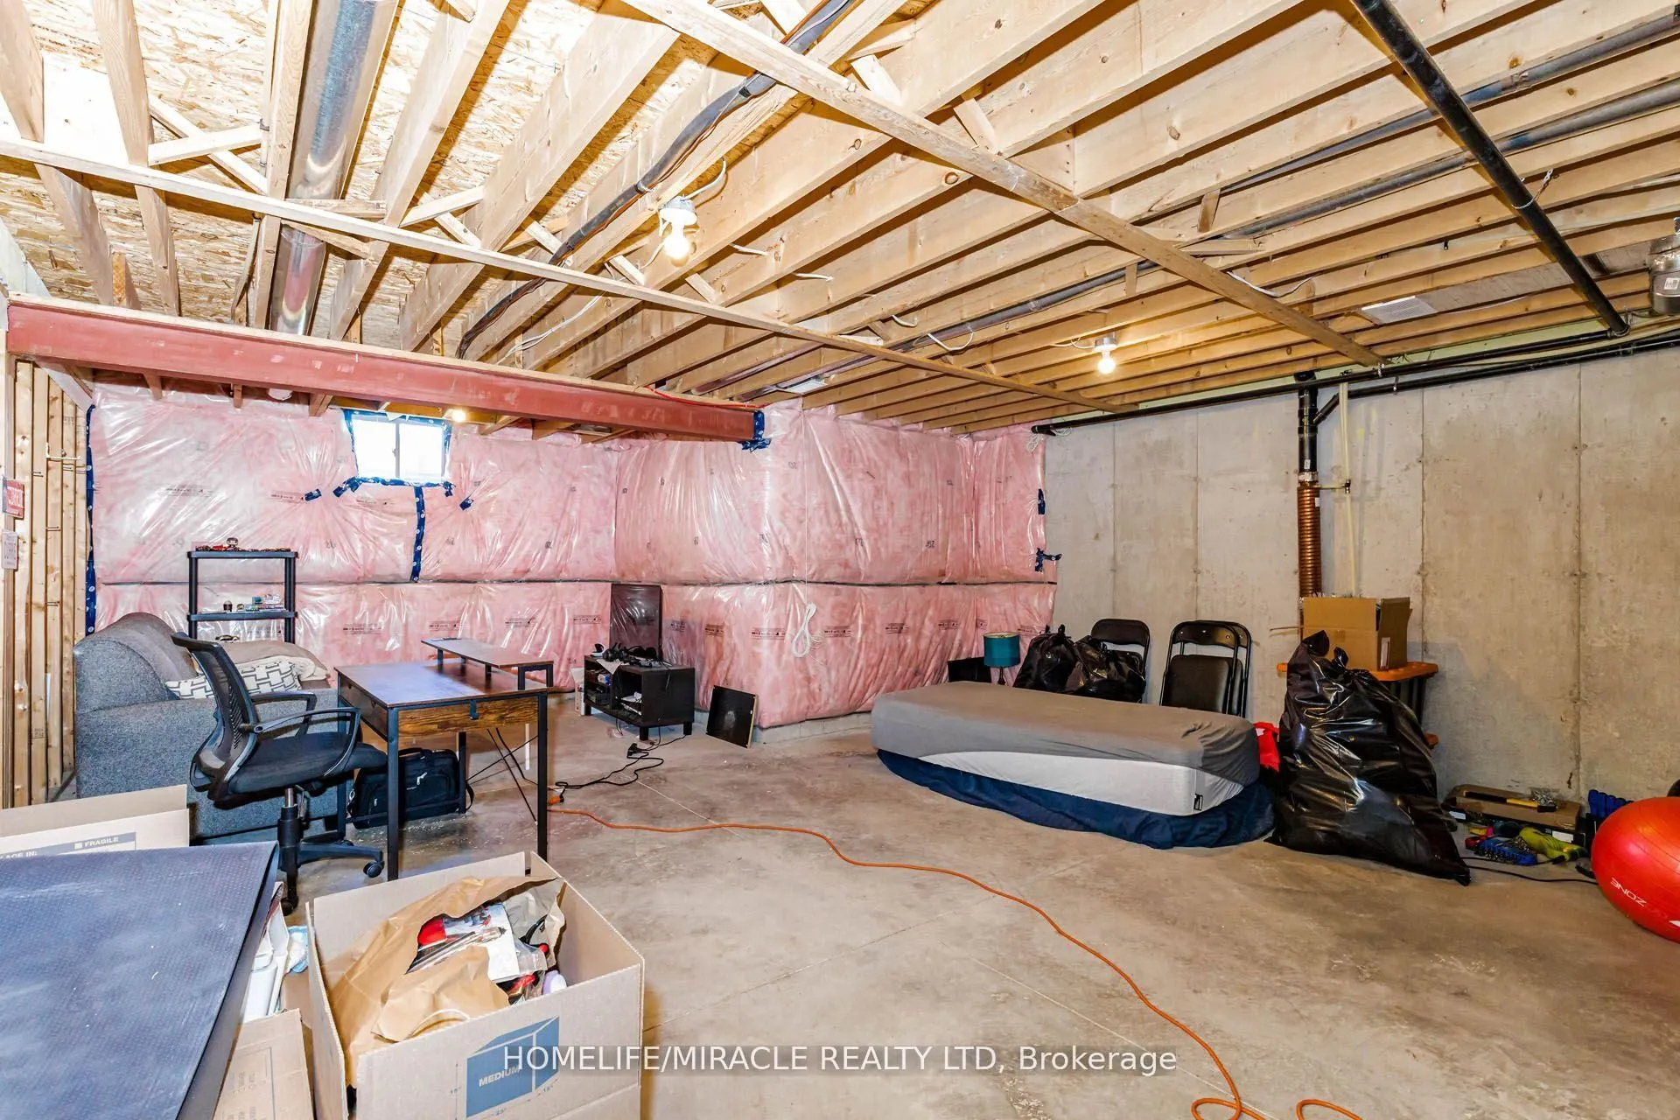
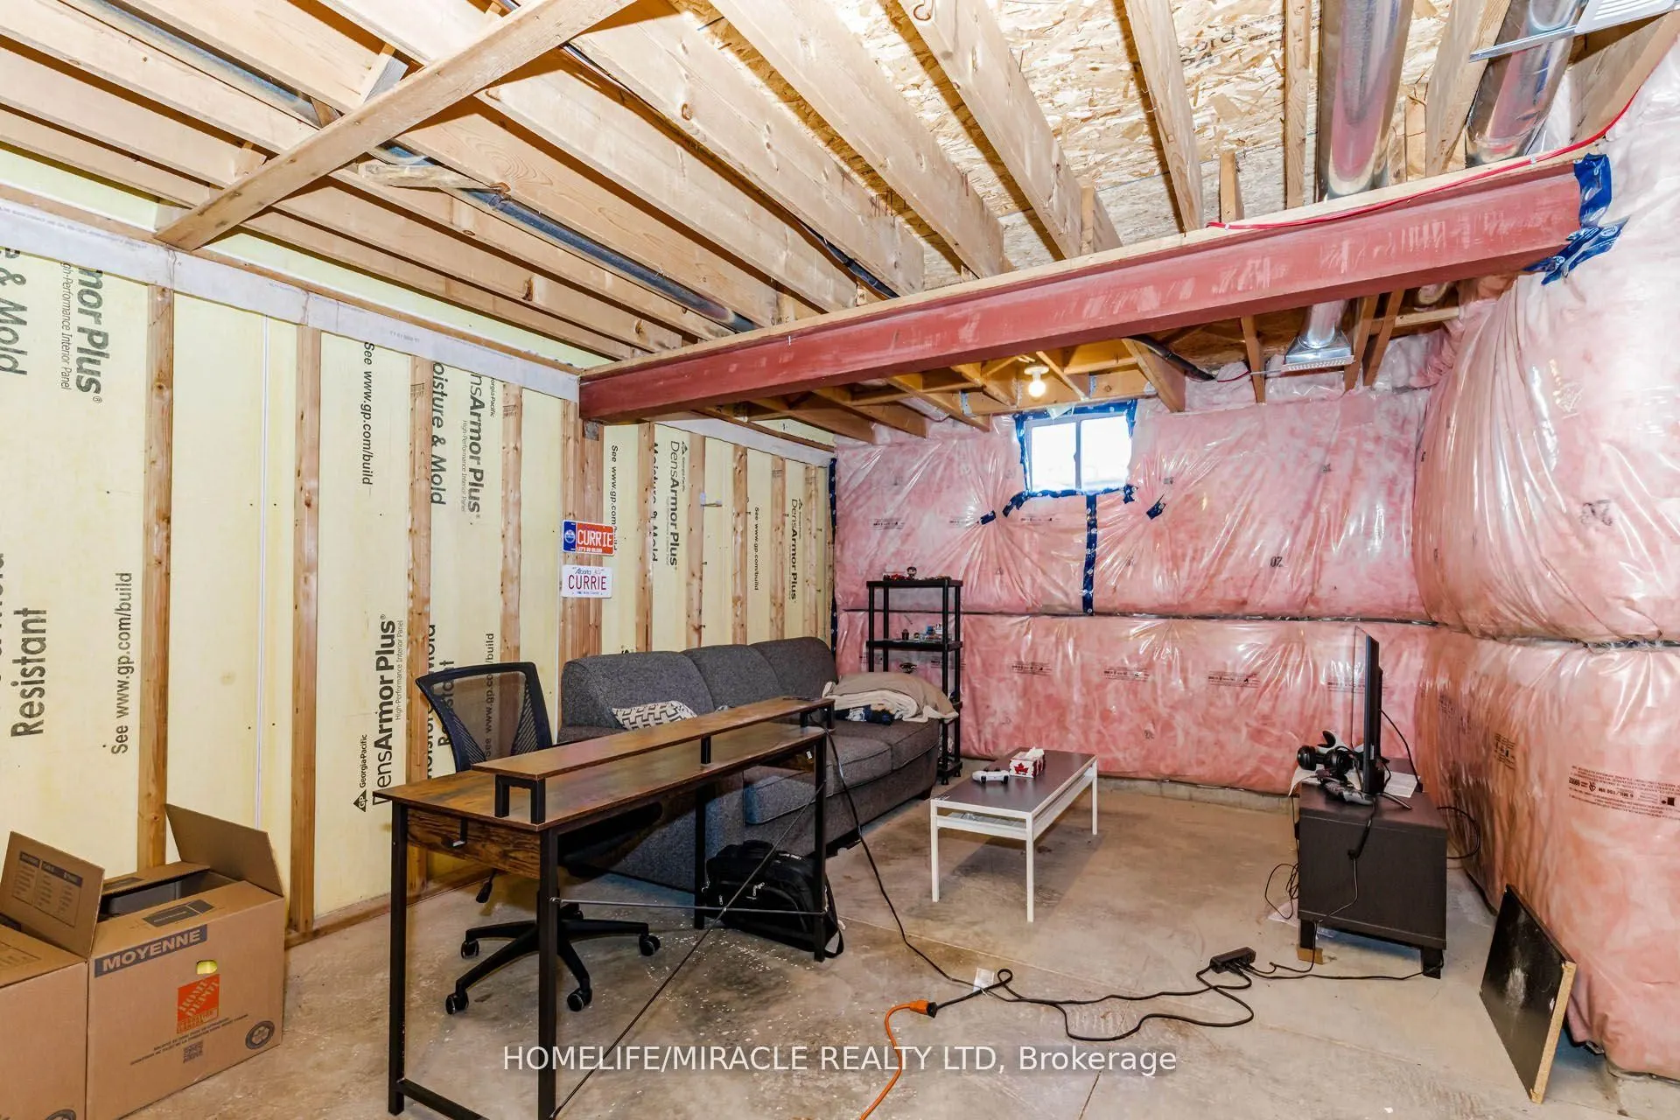
Basement
Full,Unfinished
Listed on
2026-10-19
Lot size
-
Tax
$6,395 /yr
Days on Market
2
Approximate Age
-
Maintenance Fee
$465/mo
Common Elements, Bui...
Description
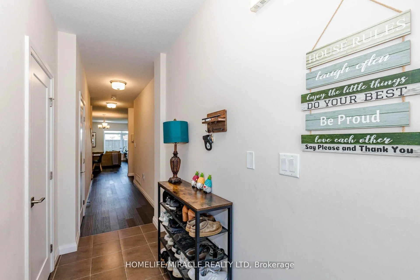
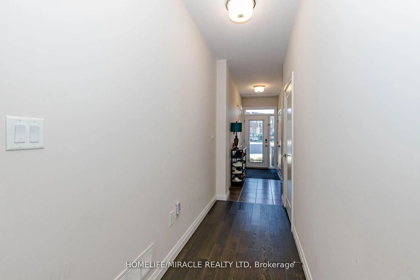
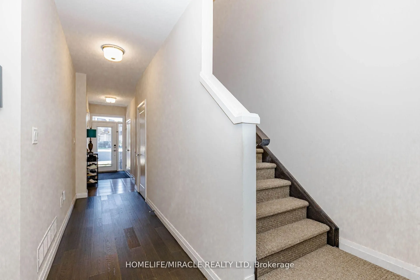
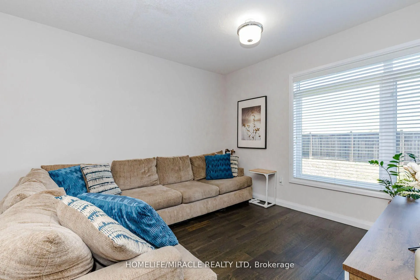
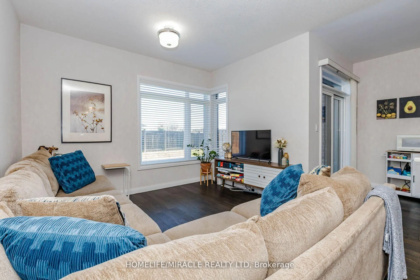
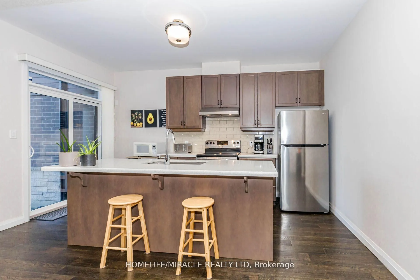
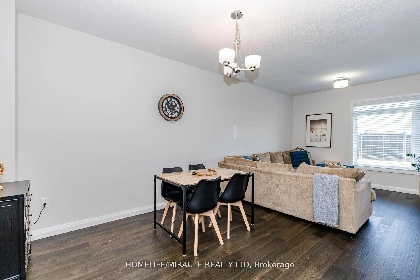
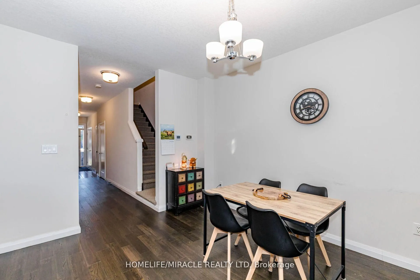
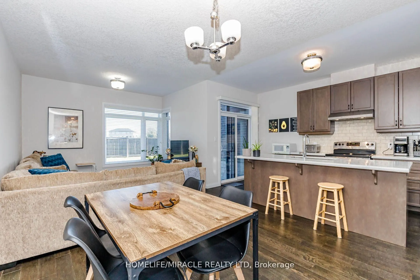
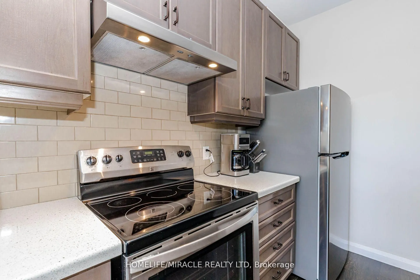
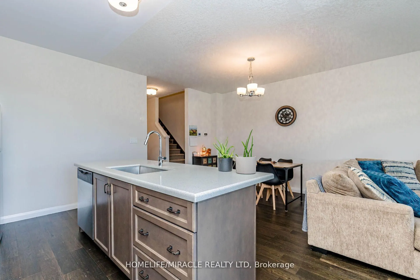
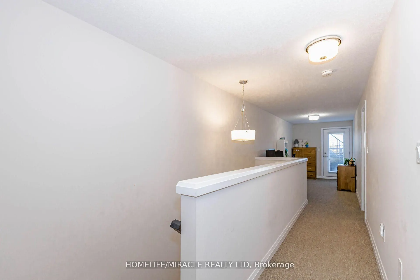
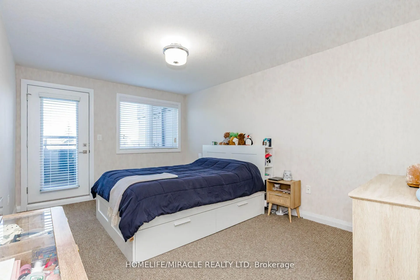
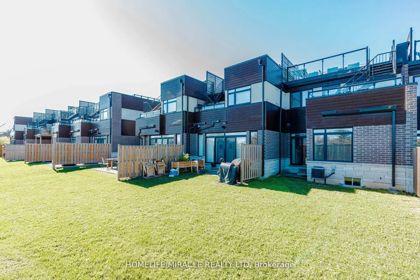
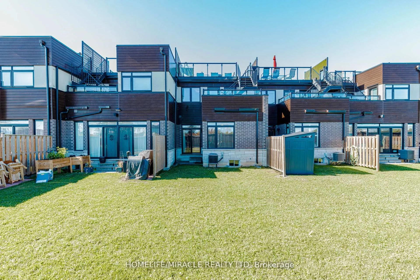
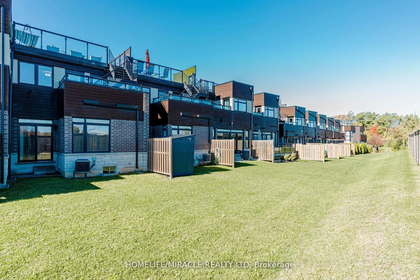
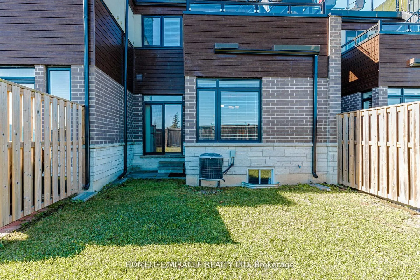
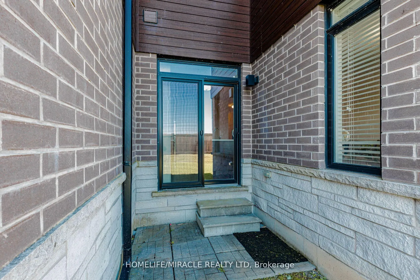
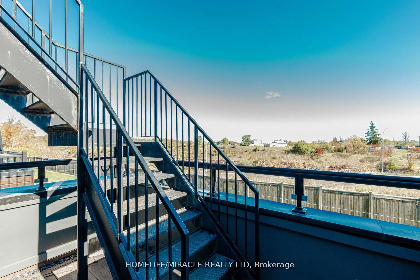
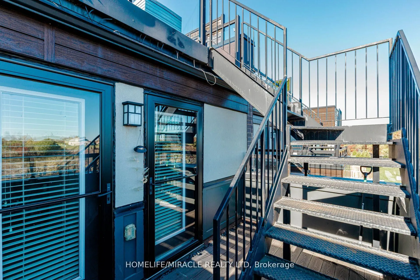
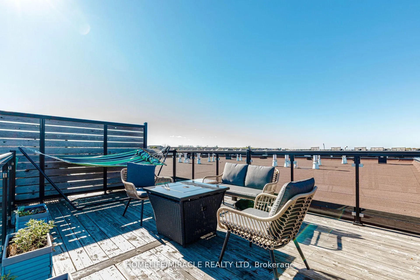
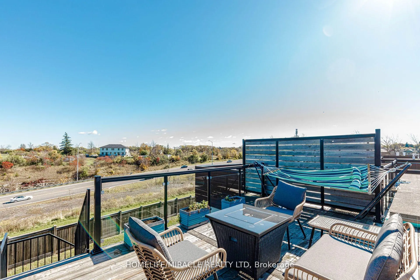
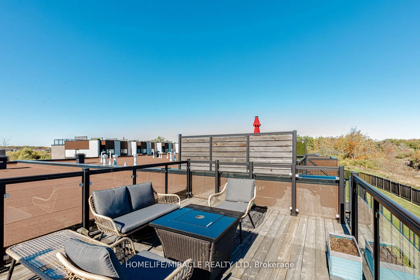
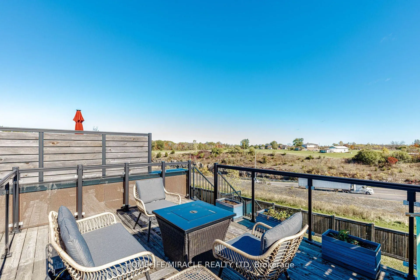
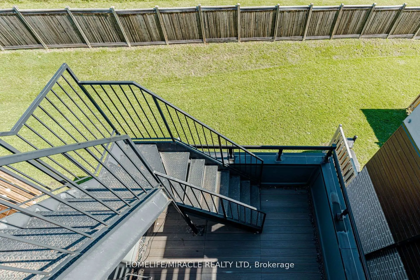
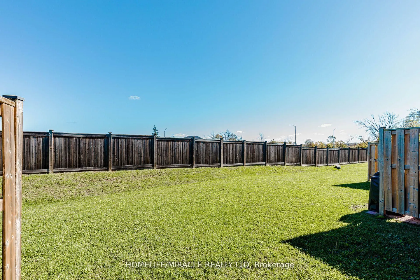
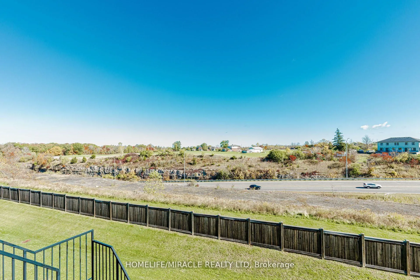
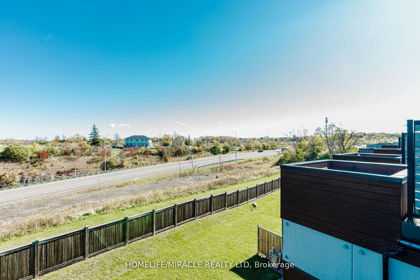
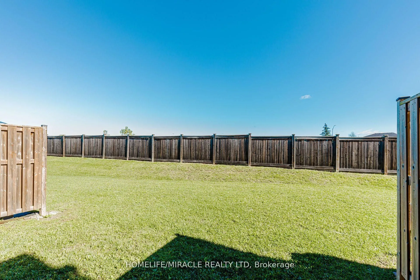
Welcome to 19-35 Midhurst Hts, a stunning 3-bedroom townhouse that blends style, comfort, and functionality! Featuring a bright, open-concept layout and upgraded hardwood flooring throughout, this home offers a warm and inviting atmosphere. The spacious primary bedroom features a private balcony, wh...ile upstairs leads to a magnificent 240 sq. ft. private rooftop terrace overlooking the backyard. True pride of ownership shines through every corner of this move-in-ready gem. Located in the highly sought-after, family-friendly Falling Waters community, it is perfect for anyone seeking effortless, modern living!
Full Property Details
Interior
Bedrooms
3
Total Bedrooms
3
Washrooms
3
Square Footage
1600-1799 sqft
Basement
Full,Unfinished
Heating Source
Gas
Heating Fuel
Forced Air
Air Conditioning
Central Air
Family Room
Yes
Kitchens
1
Total Kitchens
1
Fireplace Features
No
Bedrooms
3
Total Bedrooms
3
Washrooms
3
Square Footage
1600-1799 sqft
Basement
Full,Unfinished
Heating Source
Gas
Heating Fuel
Forced Air
Air Conditioning
Central Air
Family Room
Yes
Kitchens
1
Total Kitchens
1
Fireplace Features
No
Exterior
Driveway
Private
Parking Spaces
2
Total Parking Spaces
2.00
Parking Description
Private
Garage Spaces
1
Balcony
Terrace
Driveway
Private
Parking Spaces
2
Total Parking Spaces
2.00
Parking Description
Private
Garage Spaces
1
Balcony
Terrace
Building Description
Style
2-Storey
Home Type
Condo
Subtype
Condo Townhouse
Property Orientation
South West
Exterior Finish
Brick,Stone
Possession Date
No Data
Locker
None
Style
2-Storey
Home Type
Condo
Subtype
Condo Townhouse
Property Orientation
South West
Exterior Finish
Brick,Stone
Possession Date
No Data
Locker
None
Community
Community
Stoney Creek Mountain
Community
Stoney Creek Mountain
Taxes & Fees
Taxes
$6,395 /yr
Tax Year
2026
Occupancy
Tenant
Maintenance Fee
$465/mo
Common Elements
Included
Building Insurance
Included
Taxes
$6,395 /yr
Tax Year
2026
Occupancy
Tenant
Maintenance Fee
$465/mo
Common Elements
Included
Building Insurance
Included
Other
Pets
Yes-with Restrictions
Pets
Yes-with Restrictions
Room Types
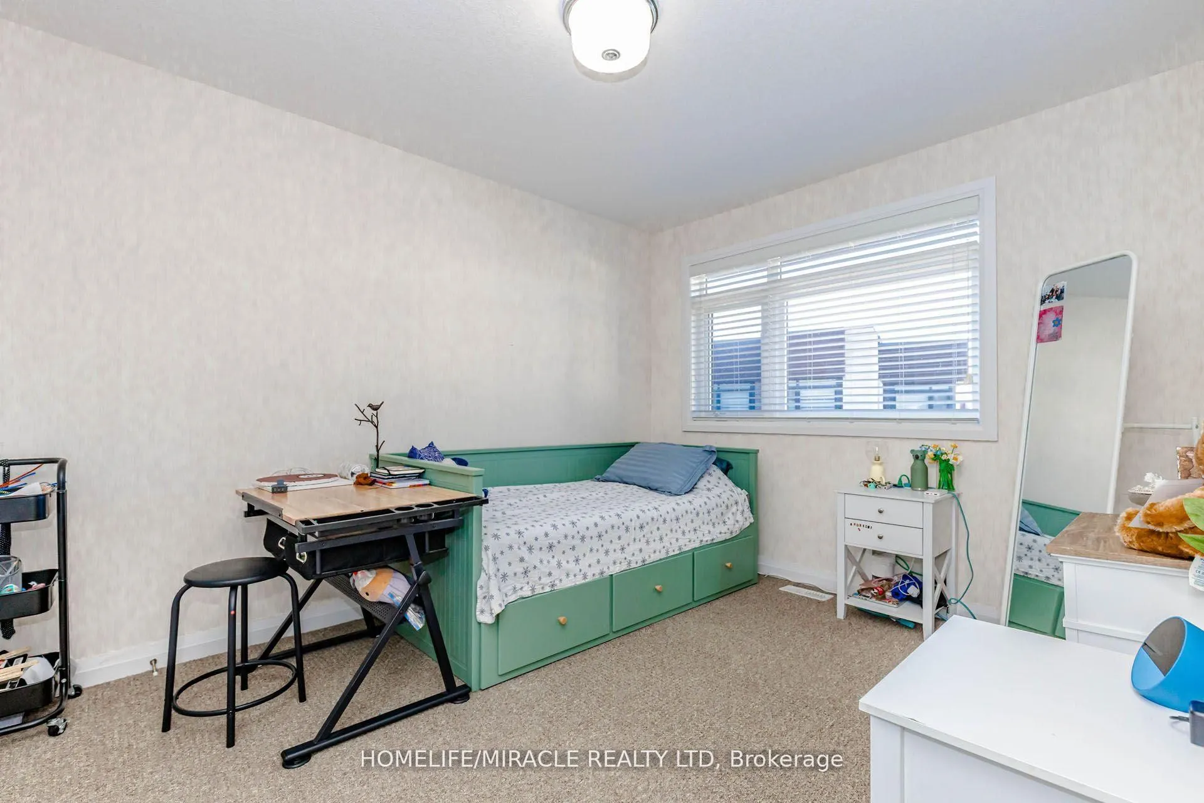
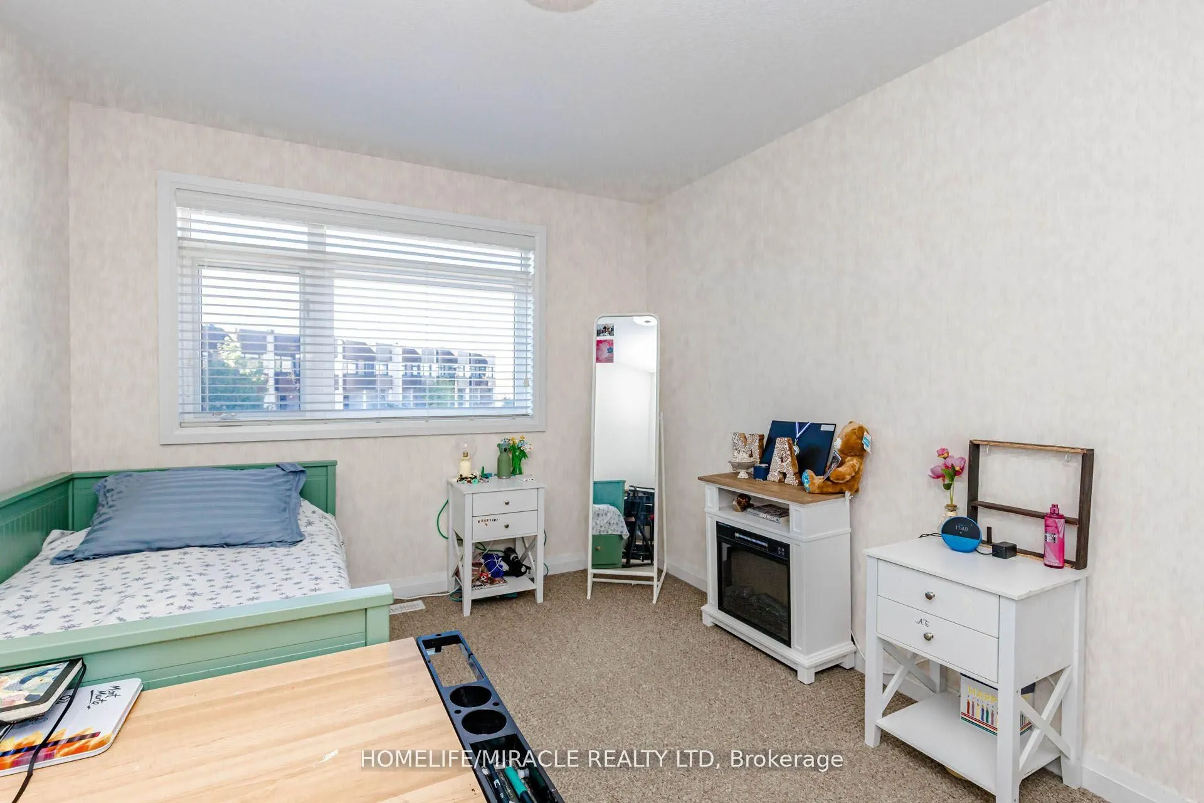
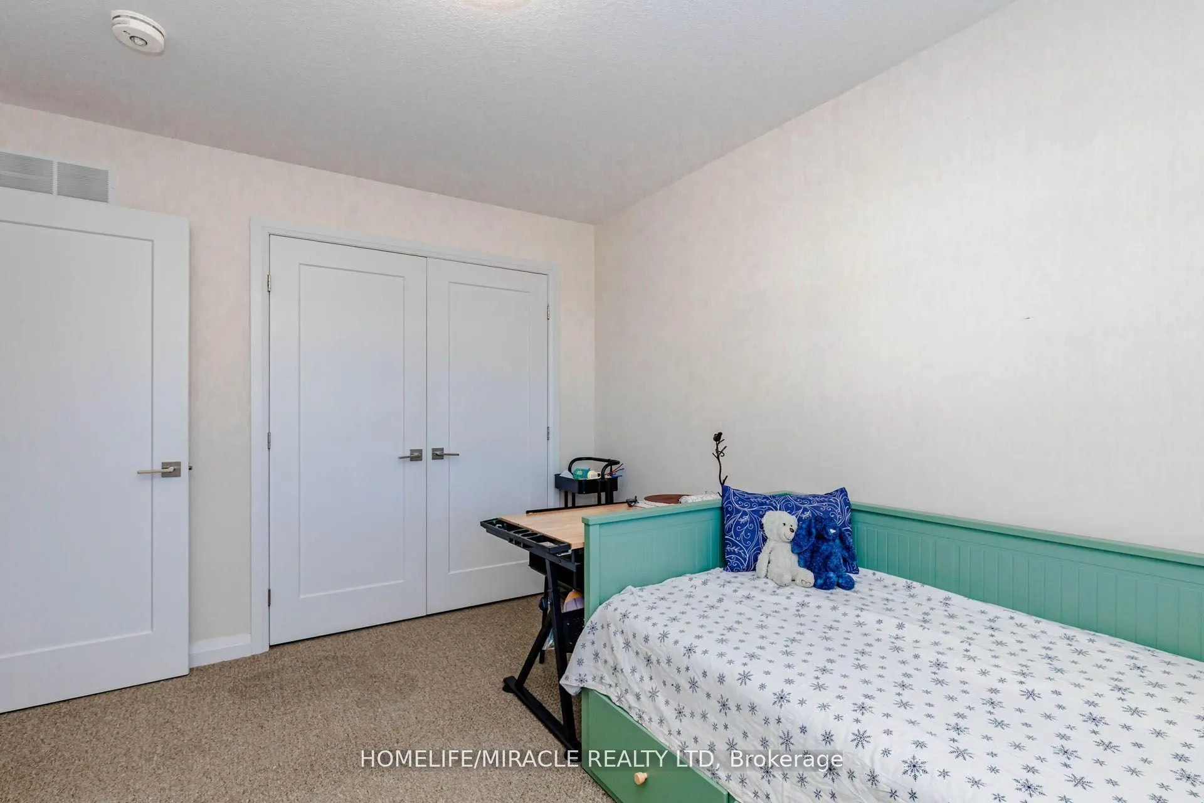
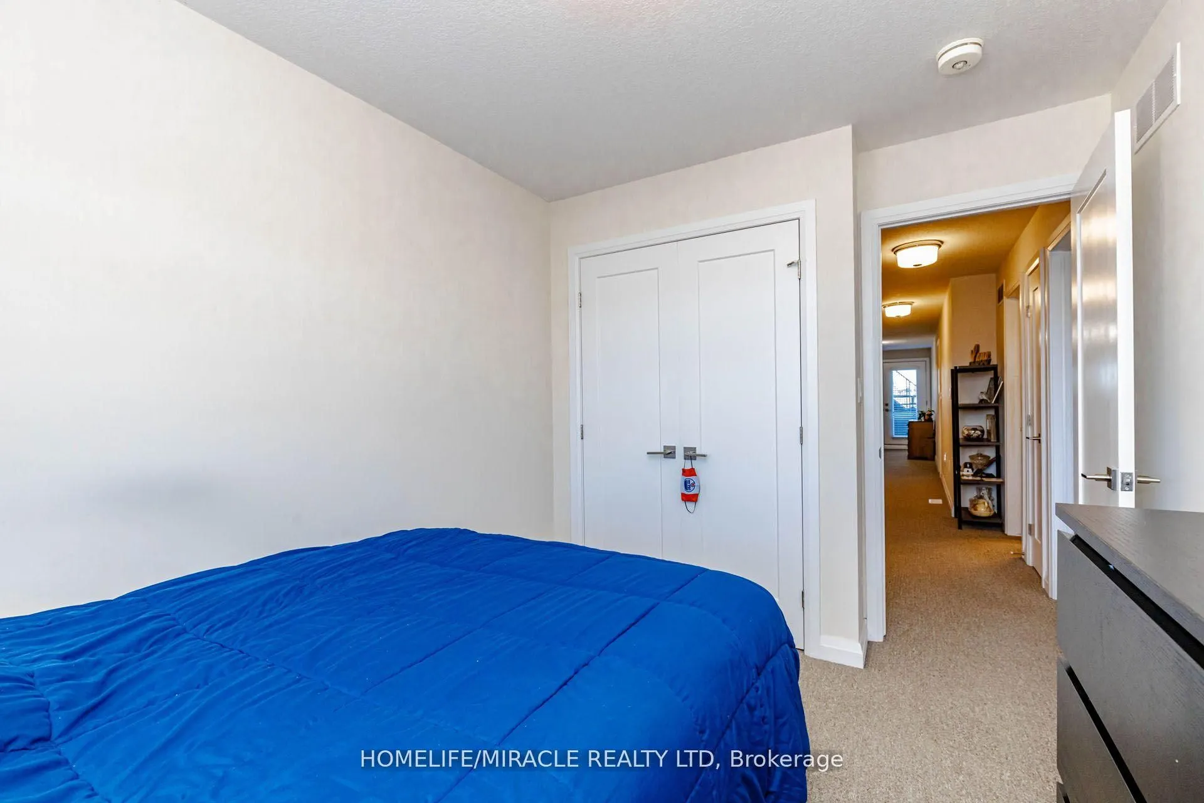
Bedroom 2
Window, Closet
Dimensions 11.29 x 12.83 feet
144.85 sqft
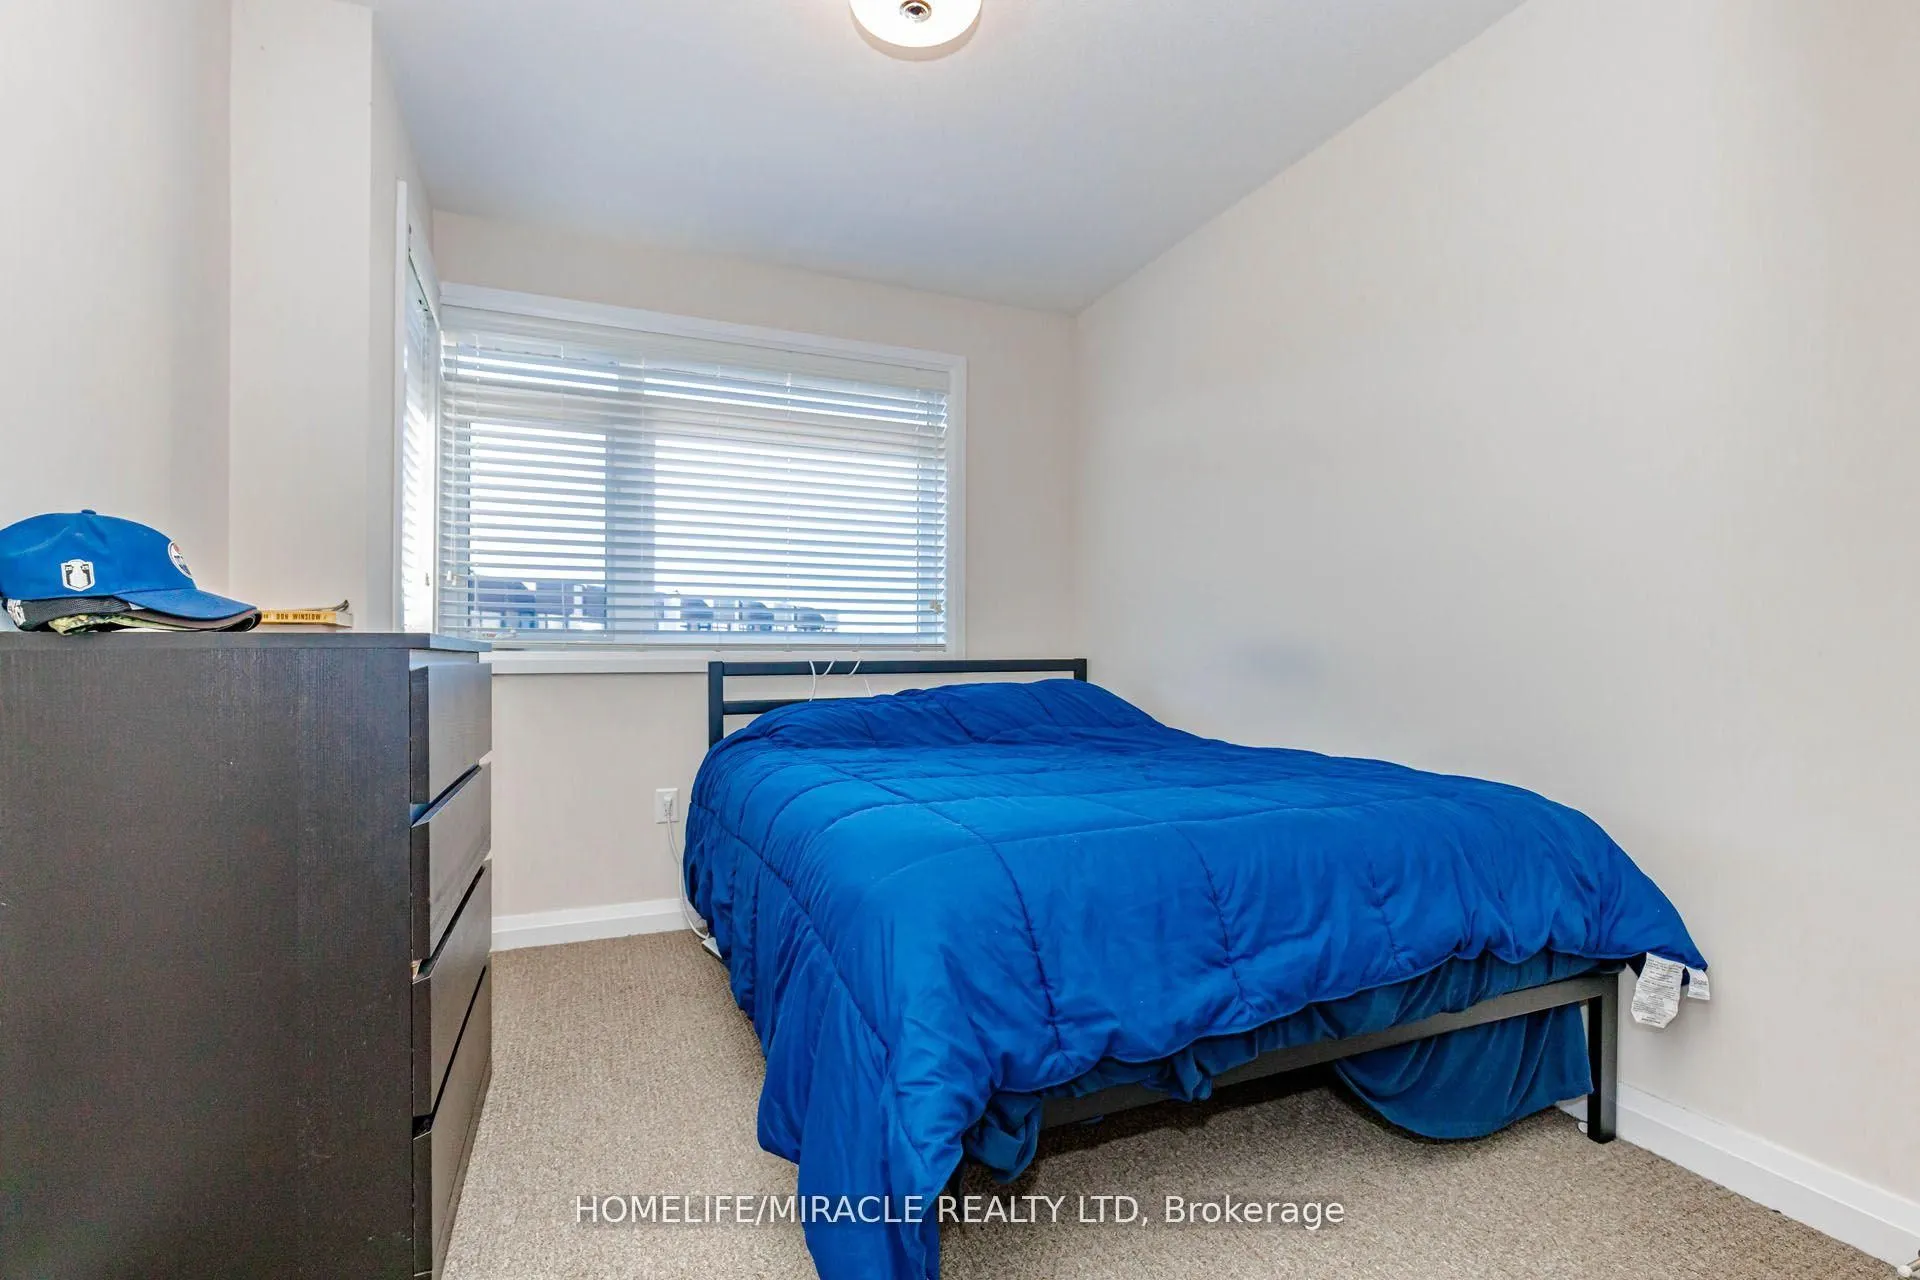
Bedroom 3
Window, Closet
Dimensions 8.04 x 10.17 feet
81.77 sqft
Den
Open Concept
Dimensions 9.84 x 11.48 feet
112.96 sqft
Kitchen
Quartz Counter, W/O To Yard, Stainless Steel Appl
Dimensions 9.42 x 11.48 feet
108.14 sqft
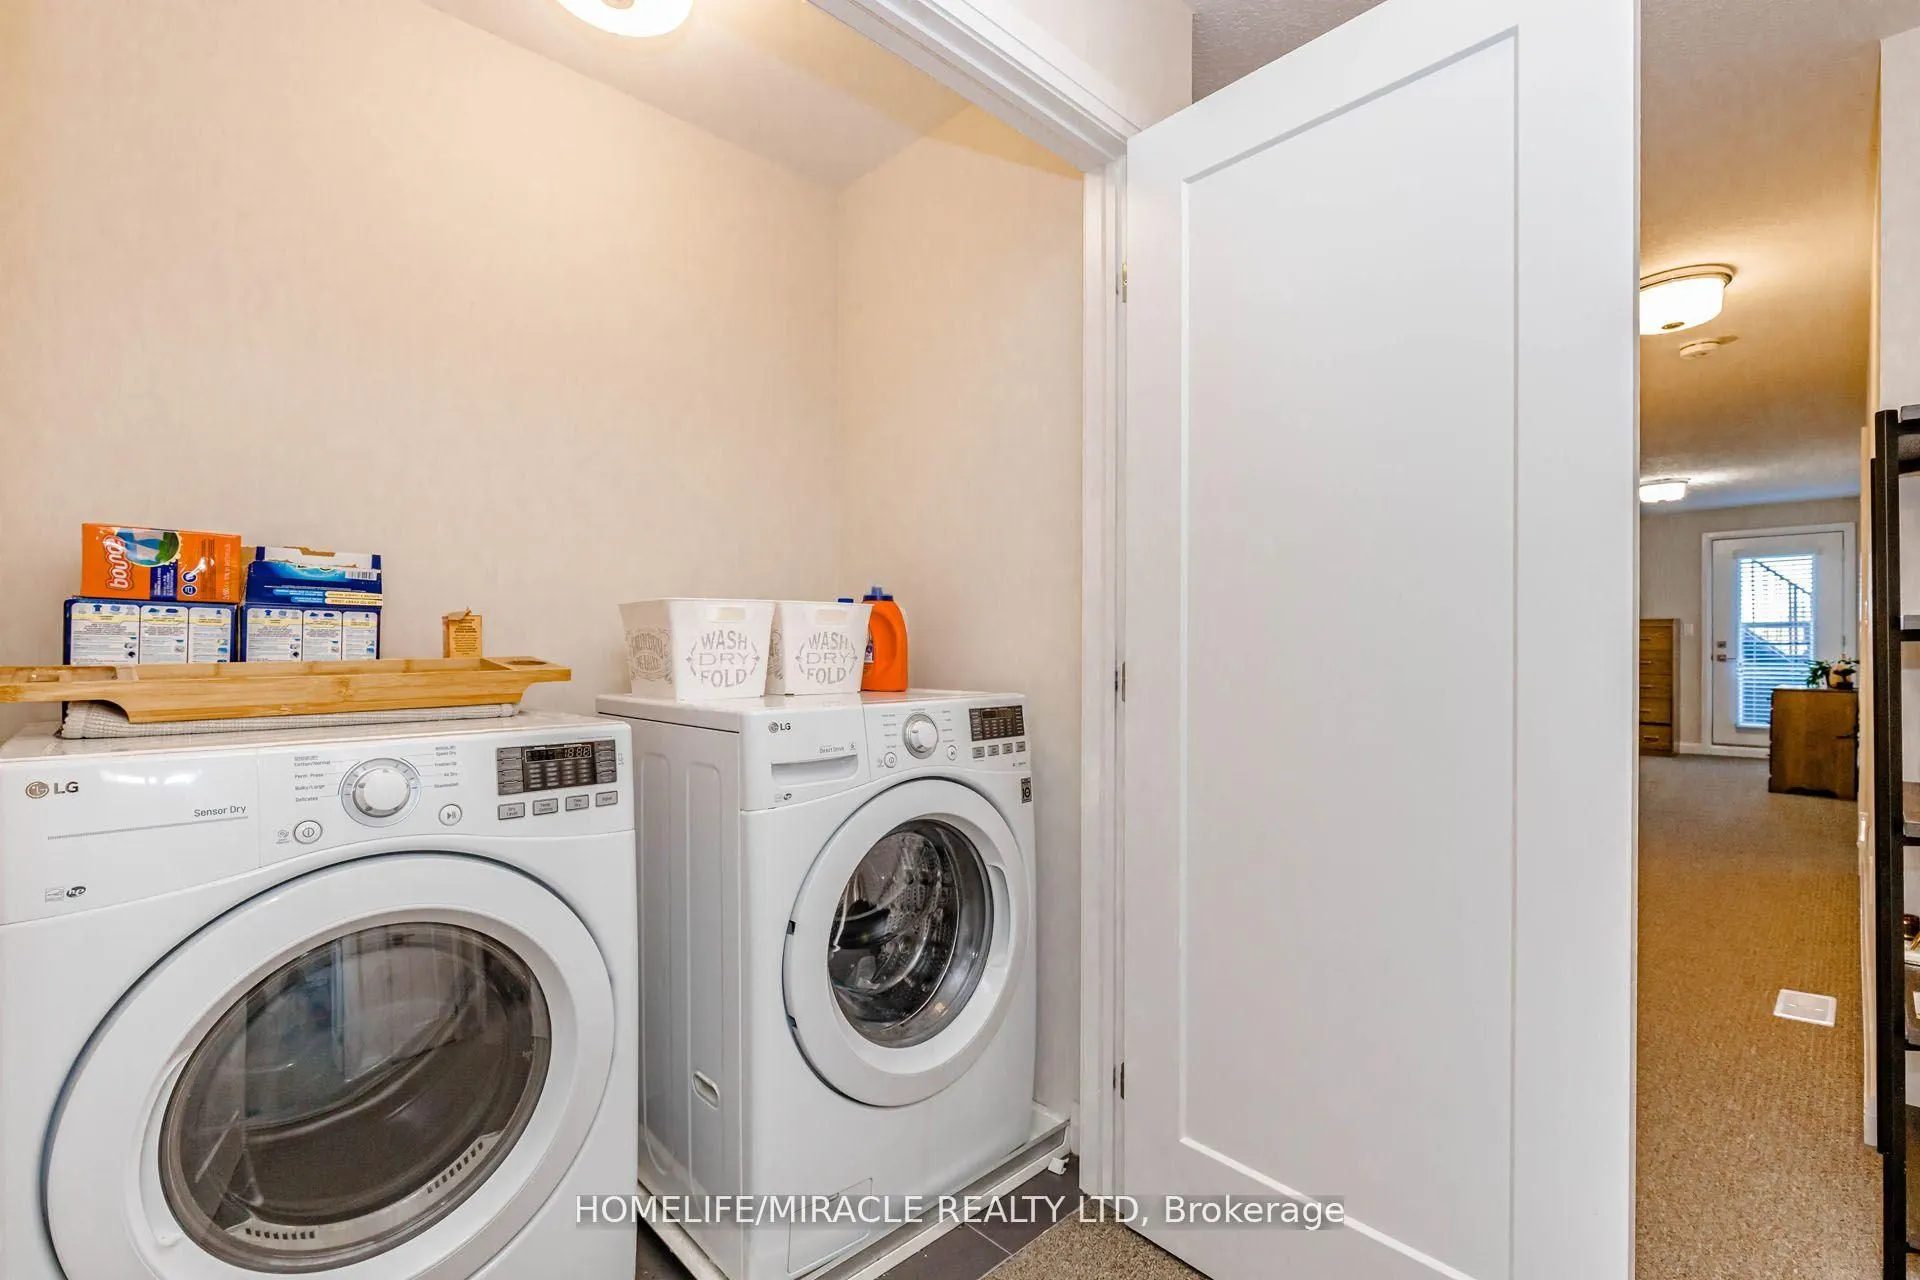
Laundry
-
Dimensions 3.61 x 5.91 feet
21.34 sqft
Living Room
Open Concept, Combined w/Dining, Window
Dimensions 19.52 x 11.32 feet
220.97 sqft
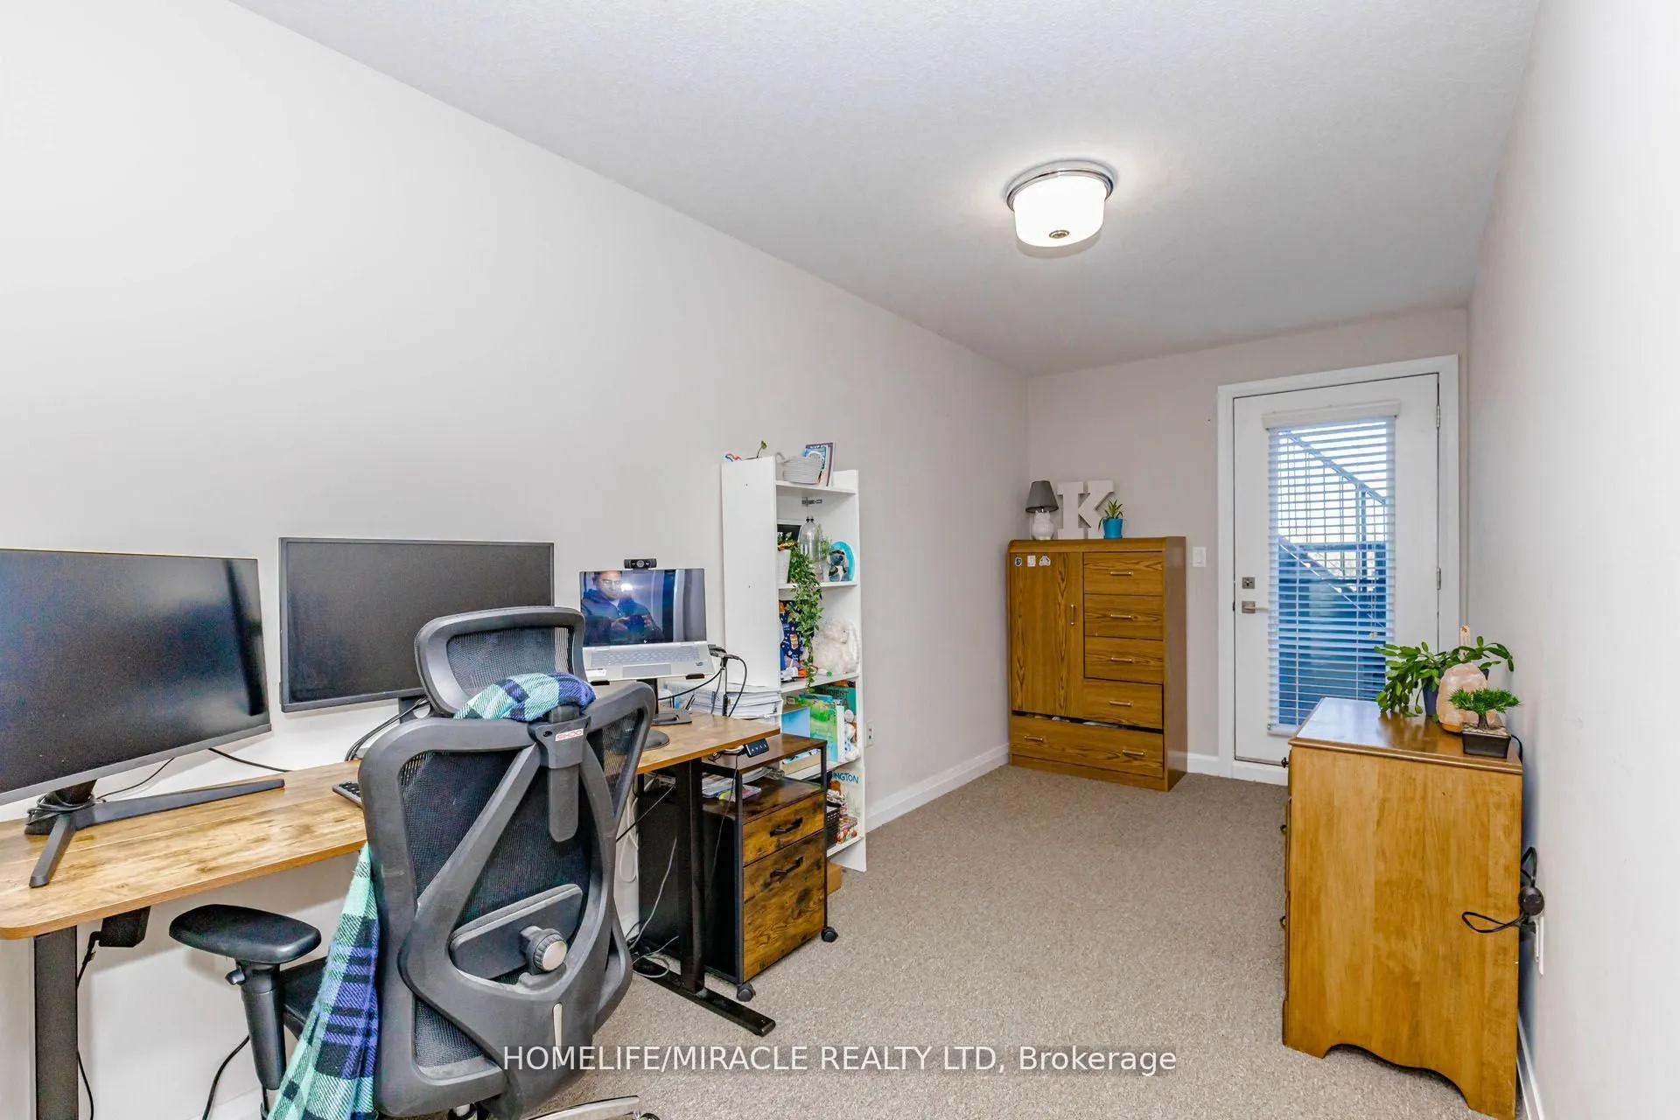
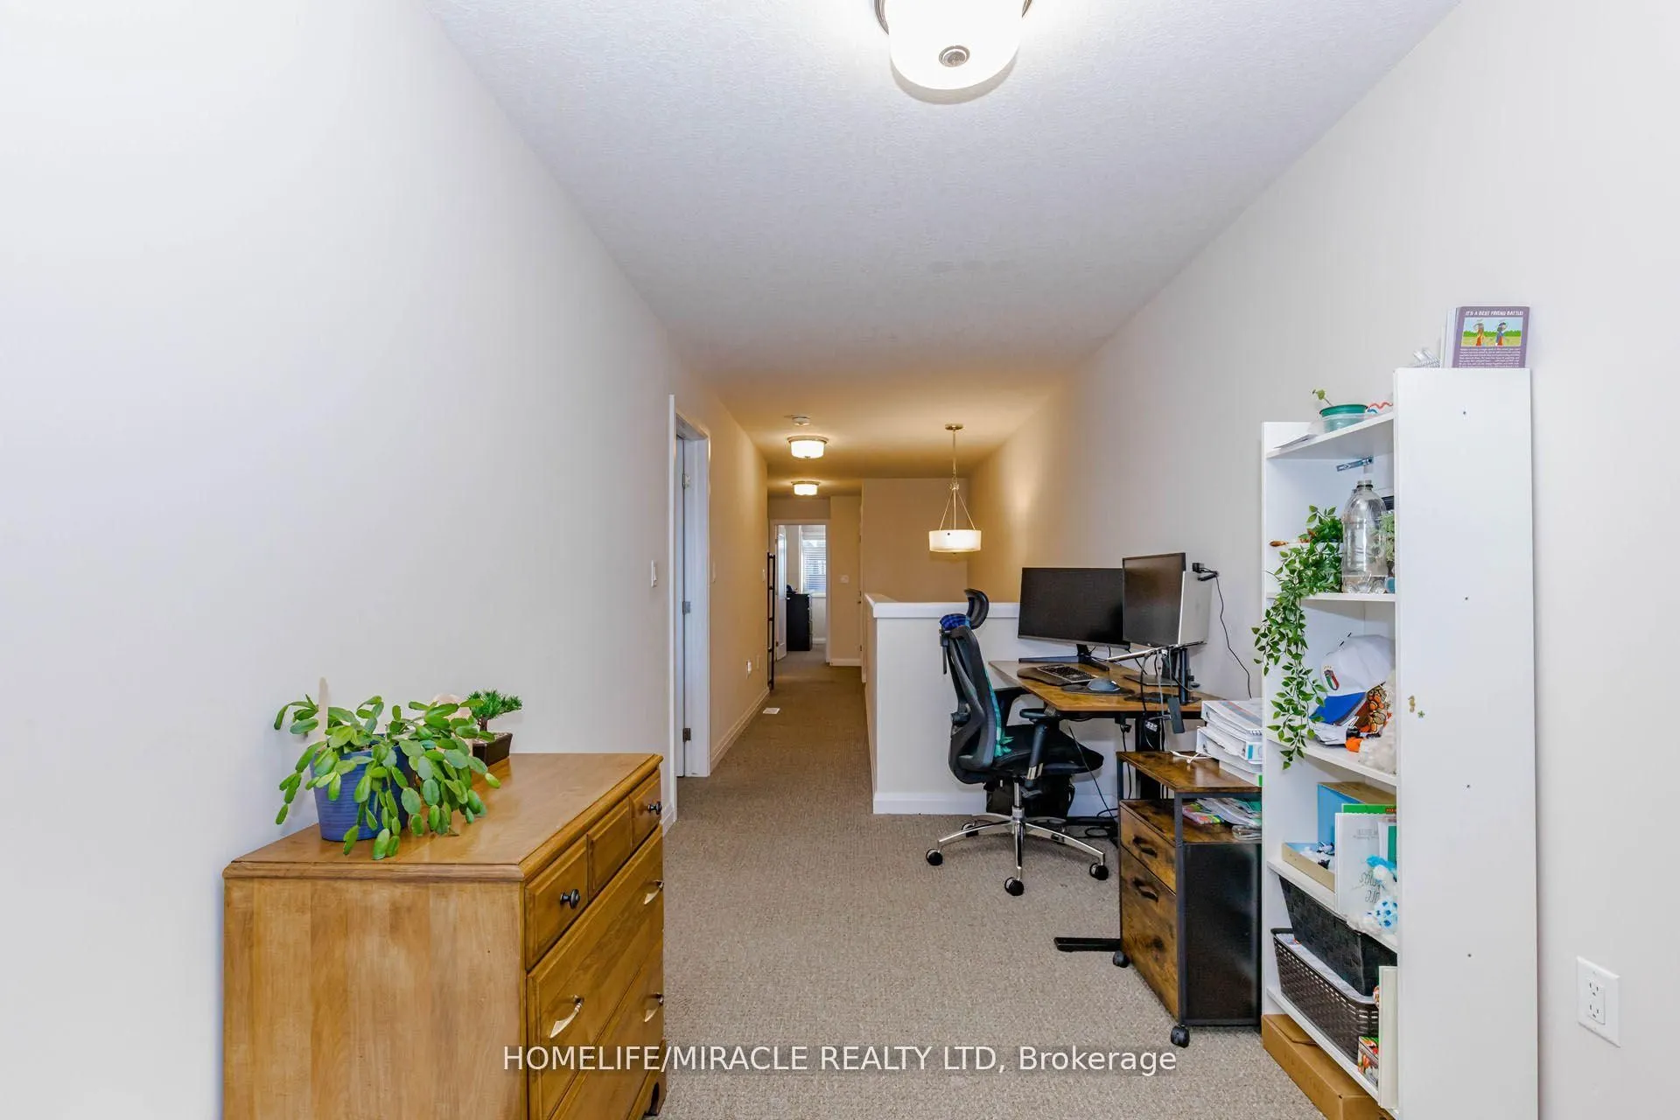
Loft
W/O To Balcony
Dimensions 7.51 x 15.29 feet
114.83 sqft
Pantry
-
Dimensions 5.68 x 5.58 feet
31.69 sqft
Primary Bedroom
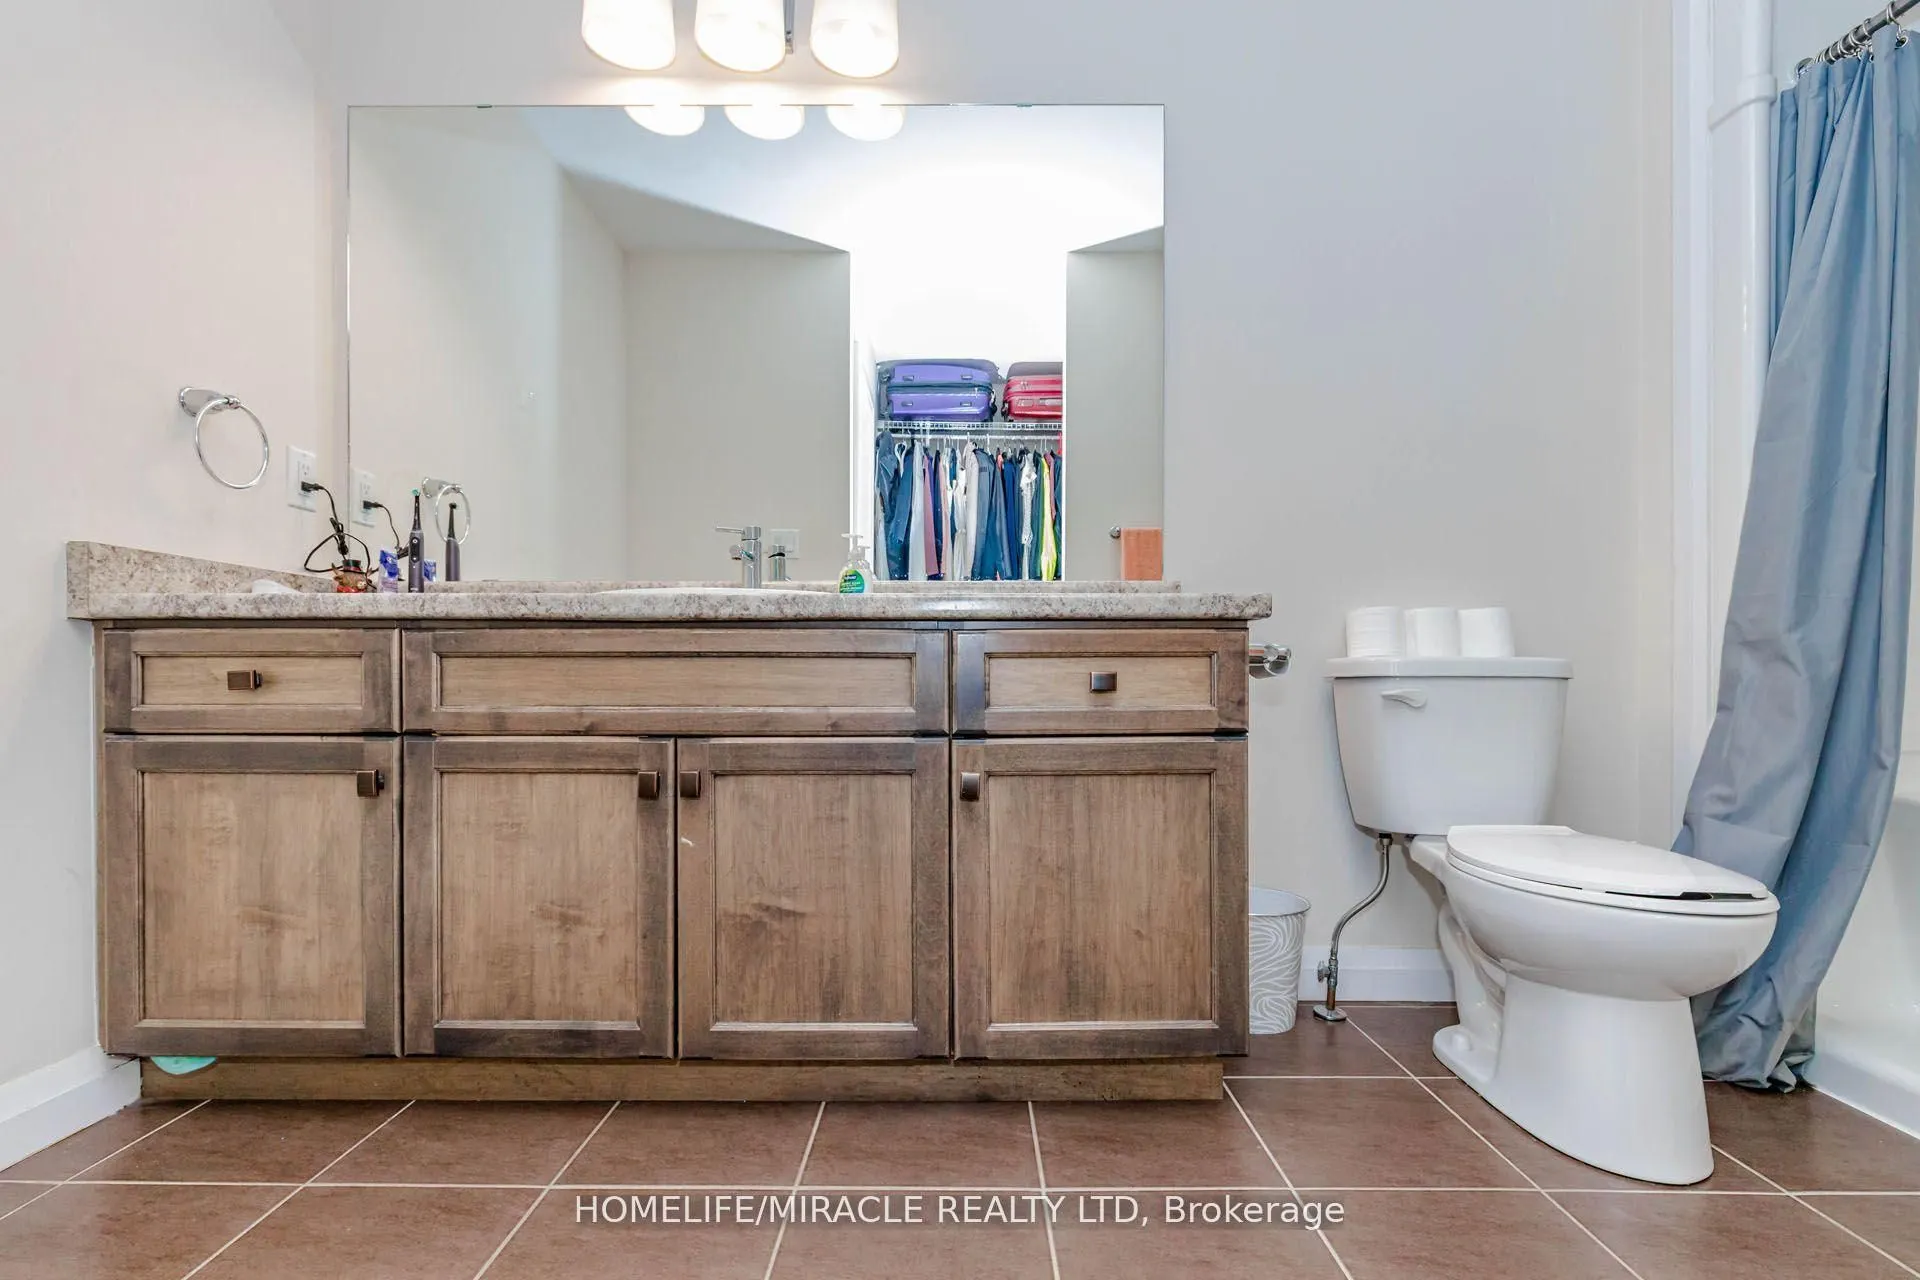
W/O To Balcony, Walk-In Closet(s), 3 Pc Ensuite
Dimensions 11.75 x 18.31 feet
215.14 sqft
Similar Properties(No results)
Mortgage Calculator
Calculate your estimated monthly mortgage payment
Price
$719,900
$
%
%
Total cost of mortgage
$0
Monthly payment
By clicking Save, we will calculate your estimated mortgage for all properties using the saved values (down payment percentage, interest rate, and amortization).
The accuracy and applicability of this calculator are not guaranteed.