Sign In or Create a Free Account to see full details of this property
Key Facts
Key facts for 90 Dale Avenue #1705
Property Type
Condo, Apartment
Parking
Underground 1 garage, 1 parking
MLS #
E12963688
Size
1000-1199 sqft
Basement
None
Listed on
2026-04-07
Lot size
-
Tax
$1,810 /yr
Days on Market
189
Approximate Age
-
Maintenance Fee
$1,120.79/mo
Central Air Conditio...
Description
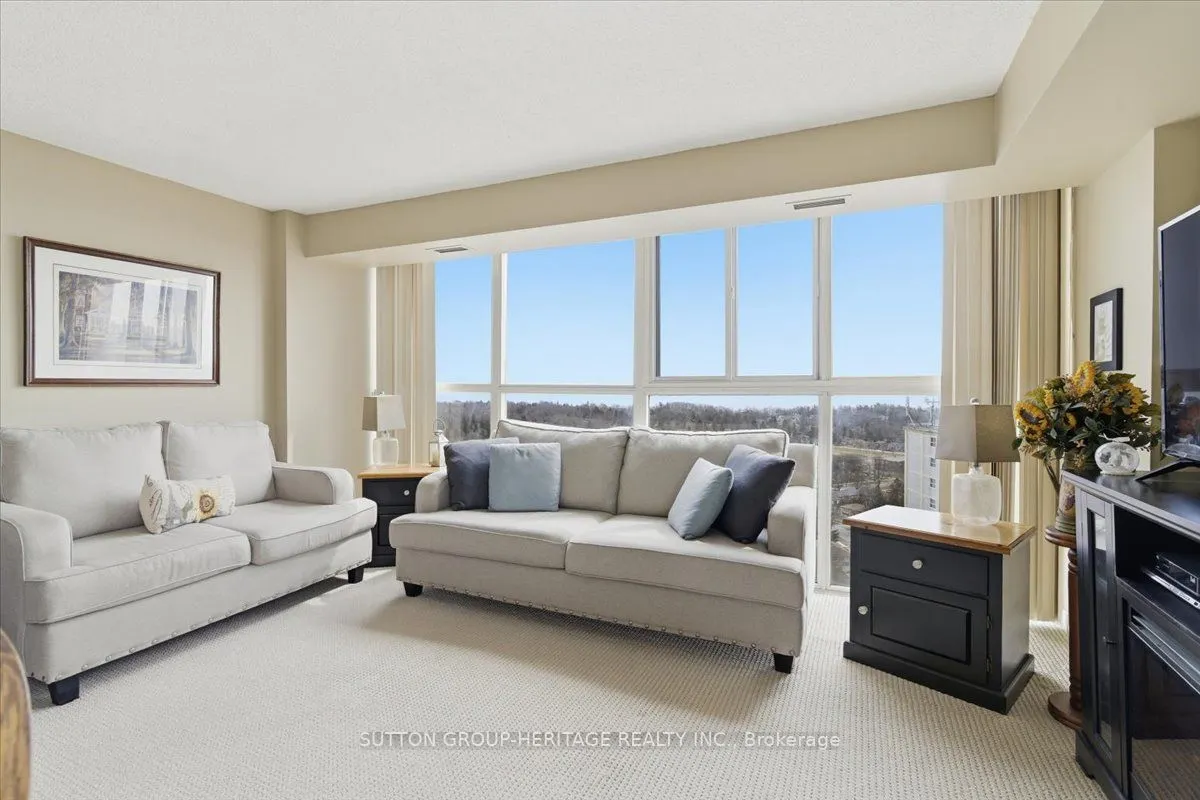
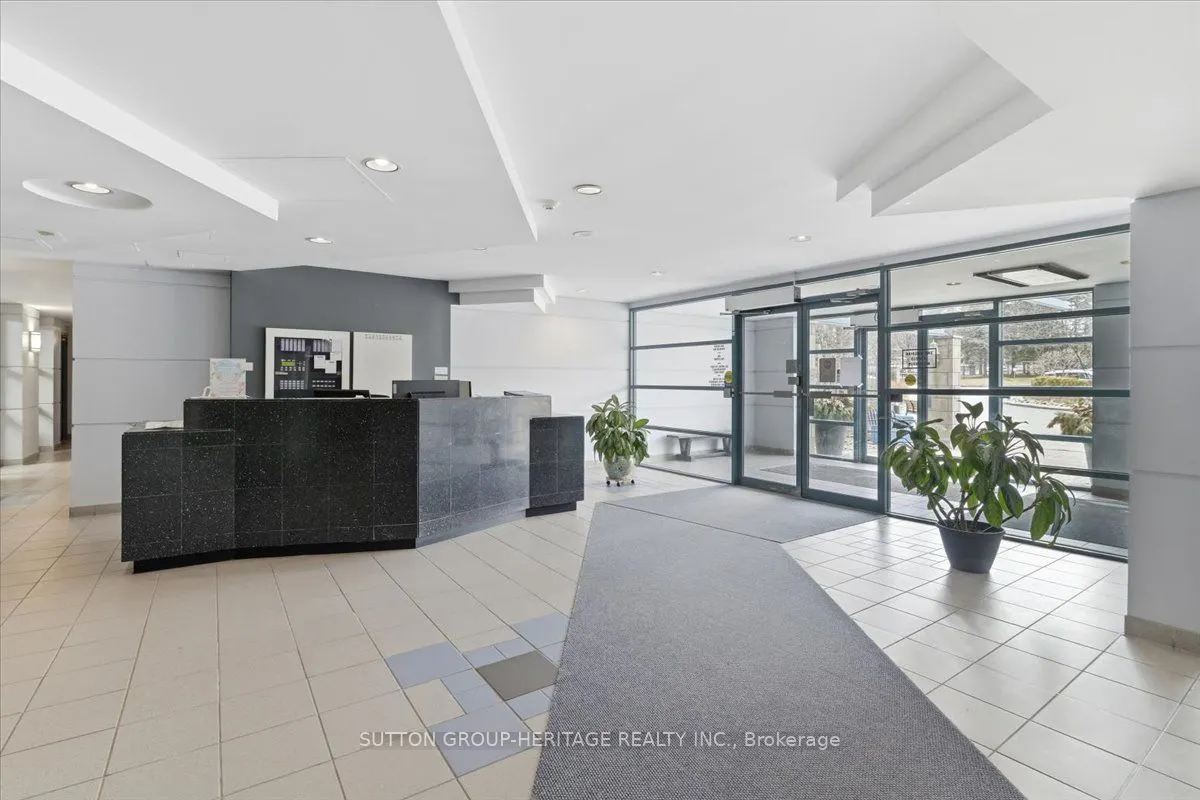
Welcome to this 2-bedroom, 2-bathroom residence in the highly sought-after Guildwood community. This bright and inviting unit features floor-to-ceiling windows that showcase stunning views of Lake Ontario while filling the home with natural light. Both bedrooms include walk-in closets, with the prim...ary suite offering a private ensuite. The second bedroom is ideally positioned near a well-appointed 4-piece bathroom, perfect for guests or family. Enjoy the convenience of in-suite laundry and additional in-unit storage for effortless everyday living. Residents enjoy a full suite of amenities including an indoor pool, gym, sauna, and ample visitor parking, all within a well-maintained building. Ideally located with easy access to TTC, GO Transit, and VIA Rail, this home is perfect for commuters. Surrounded by scenic trails and open green space, this location offers the perfect balance of urban accessibility and natural beauty. Experience comfortable condo living in one of Toronto's most established and desirable communities.
Full Property Details
Interior
Bedrooms
2
Total Bedrooms
2
Washrooms
2
Square Footage
1000-1199 sqft
Basement
None
Heating Source
Gas
Heating Fuel
Forced Air
Air Conditioning
Central Air
Family Room
No
Kitchens
1
Total Kitchens
1
Fireplace Features
No
Bedrooms
2
Total Bedrooms
2
Washrooms
2
Square Footage
1000-1199 sqft
Basement
None
Heating Source
Gas
Heating Fuel
Forced Air
Air Conditioning
Central Air
Family Room
No
Kitchens
1
Total Kitchens
1
Fireplace Features
No
Exterior
Driveway
Underground
Parking Spaces
1
Total Parking Spaces
1.00
Parking Description
Underground
Garage Spaces
1
Balcony
None
Driveway
Underground
Parking Spaces
1
Total Parking Spaces
1.00
Parking Description
Underground
Garage Spaces
1
Balcony
None
Building Description
Style
Apartment
Home Type
Condo
Subtype
Condo Apt
Property Orientation
South West
Exterior Finish
Brick
Possession Date
No Data
Locker
Ensuite
Style
Apartment
Home Type
Condo
Subtype
Condo Apt
Property Orientation
South West
Exterior Finish
Brick
Possession Date
No Data
Locker
Ensuite
Community
Community
Guildwood
Community
Guildwood
Taxes & Fees
Taxes
$1,810 /yr
Tax Year
2025
Maintenance Fee
$1,120.79/mo
Central Air Conditioning
Included
Common Elements
Included
Heating
Included
Hydro
Included
Parking
Included
Water
Included
Building Insurance
Included
Taxes
$1,810 /yr
Tax Year
2025
Maintenance Fee
$1,120.79/mo
Central Air Conditioning
Included
Common Elements
Included
Heating
Included
Hydro
Included
Parking
Included
Water
Included
Building Insurance
Included
Other
Pets
Yes-with Restrictions
Pets
Yes-with Restrictions
Room Types
Bedroom 2
Window Floor to Ceiling, Walk-In Closet(s), Broadloom
Dimensions 11.25 x 9.74 feet
109.58 sqft
Dining Room
Window Floor to Ceiling, Broadloom, Combined w/Living
Dimensions 15.42 x 18.04 feet
278.18 sqft
Kitchen
Window Floor to Ceiling, Tile Floor, Pass Through
Dimensions 10.6 x 8.33 feet
88.3 sqft
Living Room
Window Floor to Ceiling, Broadloom, Combined w/Dining
Dimensions 15.42 x 18.04 feet
278.18 sqft
Primary Bedroom
Window Floor to Ceiling, 3 Pc Ensuite, Walk-In Closet(s)