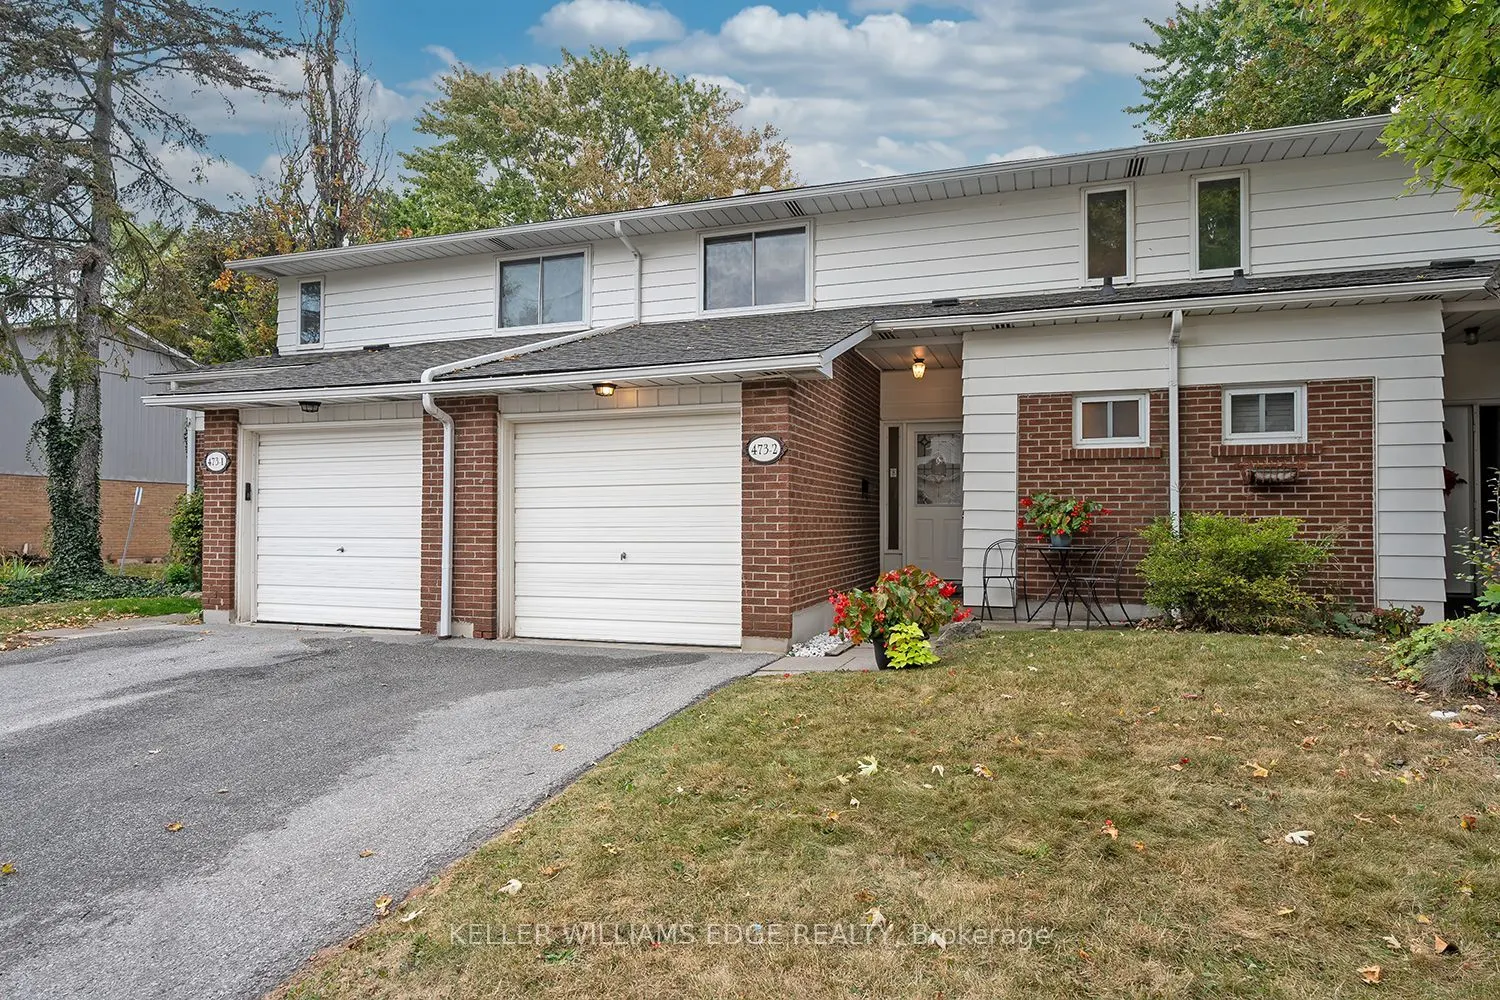
Welcome to Woodview Park, a well-established community in the heart of South Burlington. This inviting townhome offers a comfortable, functional layout with generous principal rooms and plenty of natural light throughout. A spacious foyer welcomes you inside, leading to a bright living room with a w...alkout to the private patio and mature, tree-lined outdoor space - a peaceful setting for morning coffee, summer barbecues or simply unwinding at the end of the day. The main level offers excellent everyday living and entertaining space, while upstairs you'll find 3 generously sized bedrooms, including a spacious primary bedroom with an impressive wall-to-wall closet, along with a 4-piece bathroom. The finished lower level adds valuable additional living space, with a recreation room that can easily accommodate a home office, media room, fitness area or teen retreat. There is also plenty of storage and a dedicated laundry area. This property also features a single-car garage plus driveway, providing parking for 2 vehicles. Woodview Park residents enjoy beautifully maintained grounds, ample visitor parking and a large outdoor pool with lifeguard. The location is particularly appealing, with schools, parks, shopping, transit, the library and everyday conveniences close at hand. Nearby walking and cycling trails provide an easy connection to Downtown Burlington and the waterfront. A wonderful opportunity to enjoy an established South Burlington neighbourhood, a private outdoor setting and a home with the space and flexibility to make it your own.
Full Property Details
Interior
Bedrooms
3
Total Bedrooms
3
Washrooms
2
Square Footage
1200-1399 sqft
Basement
Finished,Full
Heating Source
Gas
Heating Fuel
Forced Air
Air Conditioning
Central Air
Family Room
No
Kitchens
1
Total Kitchens
1
Fireplace Features
No
Bedrooms
3
Total Bedrooms
3
Washrooms
2
Square Footage
1200-1399 sqft
Basement
Finished,Full
Heating Source
Gas
Heating Fuel
Forced Air
Air Conditioning
Central Air
Family Room
No
Kitchens
1
Total Kitchens
1
Fireplace Features
No
Exterior
Driveway
Private
Pool
Outdoor Pool
Parking Spaces
2
Total Parking Spaces
2.00
Parking Description
Private
Garage Spaces
1
Zoning
RL5
Balcony
Terrace
Driveway
Private
Pool
Outdoor Pool
Parking Spaces
2
Total Parking Spaces
2.00
Parking Description
Private
Garage Spaces
1
Zoning
RL5
Balcony
Terrace
Building Description
Style
2-Storey
Home Type
Condo
Subtype
Condo Townhouse
Year Built
51-99
Property Orientation
West
Exterior Finish
Brick Veneer,Metal/Steel Siding
Possession Date
No Data
Locker
None
Style
2-Storey
Home Type
Condo
Subtype
Condo Townhouse
Year Built
51-99
Property Orientation
West
Exterior Finish
Brick Veneer,Metal/Steel Siding
Possession Date
No Data
Locker
None
Community
Community
Roseland
Community
Roseland
Taxes & Fees
Taxes
$3,138 /yr
Tax Year
2025
Occupancy
Owner
Maintenance Fee
$606.43/mo
Common Elements
Included
Parking
Included
Water
Included
Building Insurance
Included
Taxes
$3,138 /yr
Tax Year
2025
Occupancy
Owner
Maintenance Fee
$606.43/mo
Common Elements
Included
Parking
Included
Water
Included
Building Insurance
Included
Other
Pets
Yes-with Restrictions
Pets
Yes-with Restrictions
Room Types
Bedroom 2
-
Dimensions 12.99 x 8.99 feet
116.78 sqft
Bedroom 3
-
Dimensions 10.01 x 10.01 feet
100.2 sqft
Dining Room
-
Dimensions 10.01 x 8.99 feet
89.99 sqft
Foyer
-
Dimensions 10.17 x 7.41 feet
75.36 sqft
Kitchen
-
Dimensions 10.99 x 10.01 feet
110.01 sqft
Laundry
-
Dimensions 10.01 x 5.41 feet
54.15 sqft
Living Room
-
Dimensions 16.99 x 10.99 feet
186.72 sqft
Primary Bedroom
-
Dimensions 16.01 x 10.4 feet
166.5 sqft
Recreation
-
Dimensions 27.99 x 14.99 feet
419.57 sqft
Utility Room
-
Dimensions 9.42 x 9.42 feet
88.74 sqft
Similar Properties(No results)
Mortgage Calculator
Calculate your estimated monthly mortgage payment
Price
$574,900
$
%
%
Total cost of mortgage
$0
Monthly payment
By clicking Save, we will calculate your estimated mortgage for all properties using the saved values (down payment percentage, interest rate, and amortization).
The accuracy and applicability of this calculator are not guaranteed.