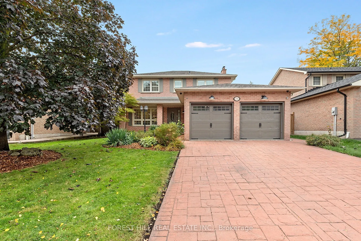
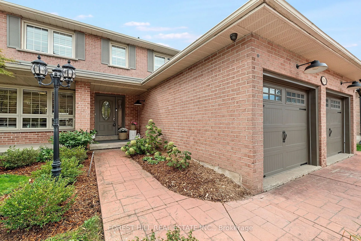
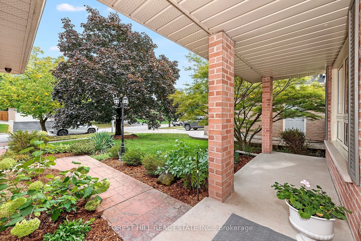
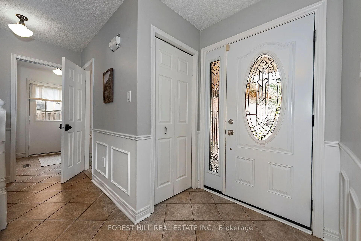
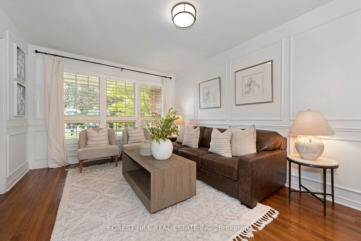
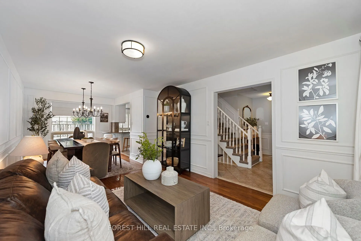
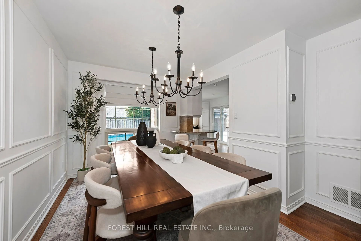
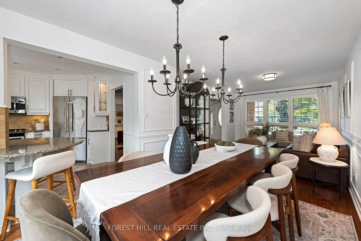
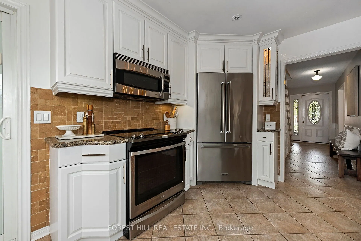
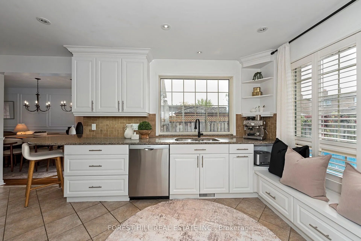
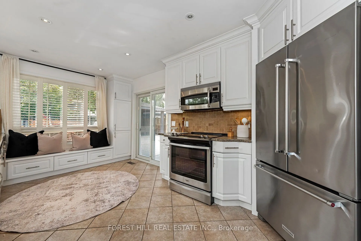
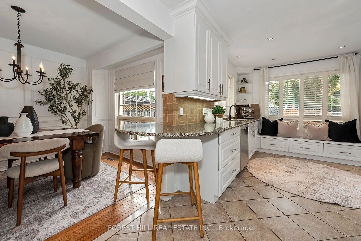
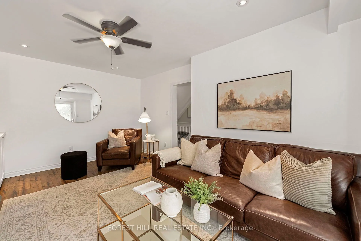
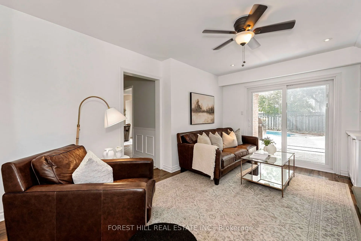
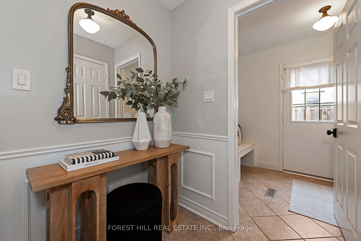
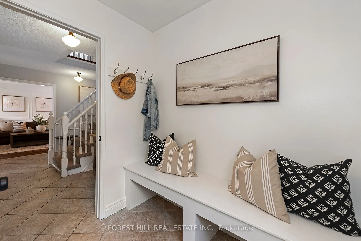
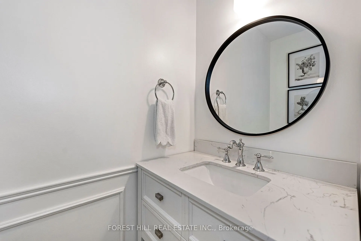
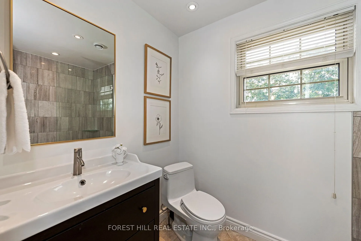
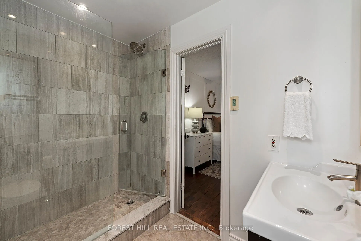
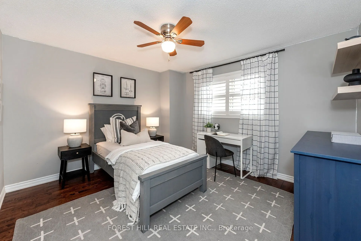
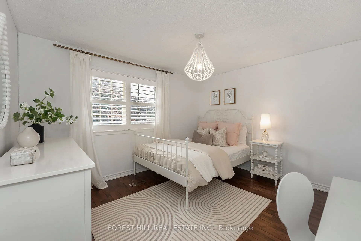
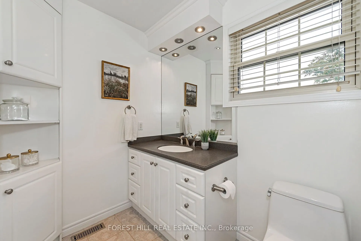
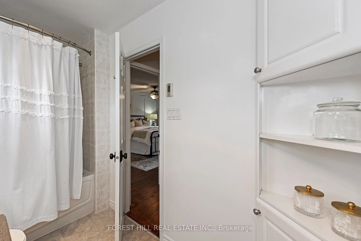
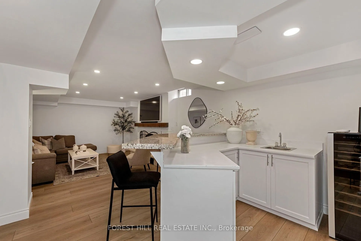
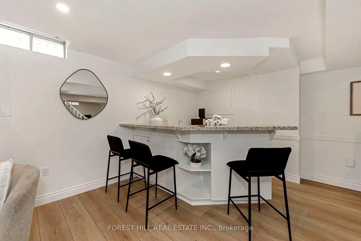
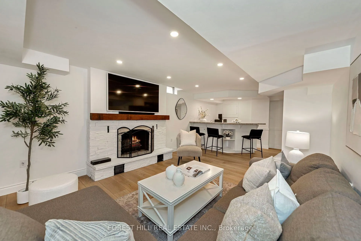
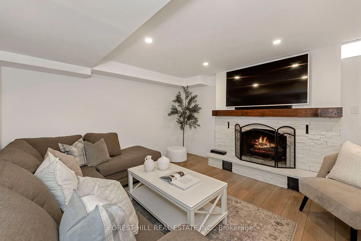
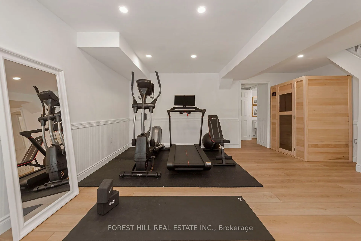
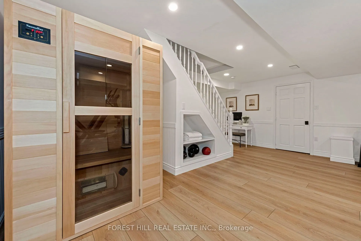
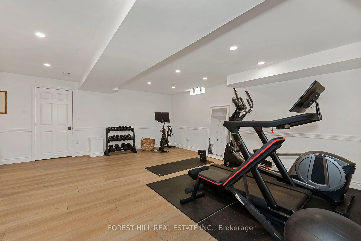
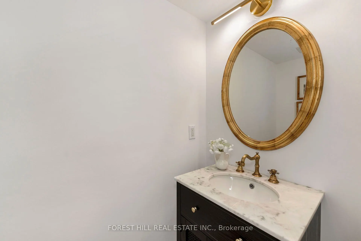
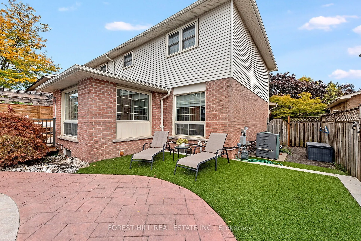
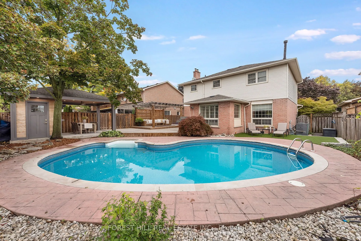
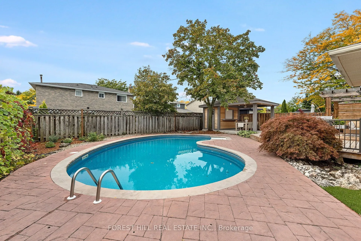
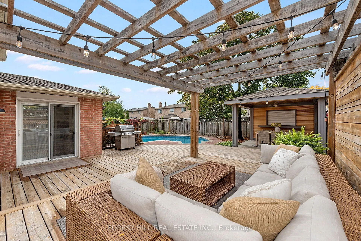
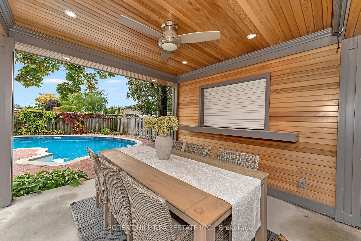
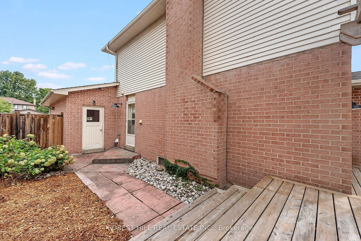
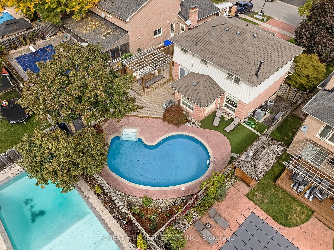
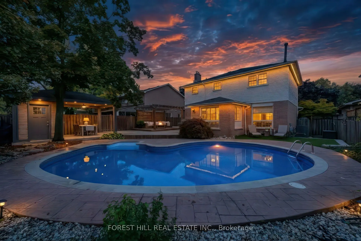
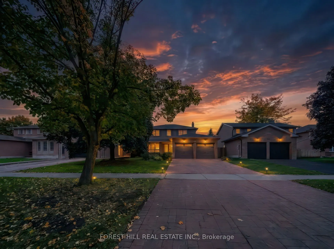
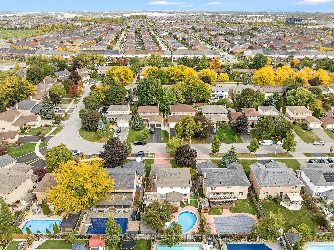
Welcome To 256 Randall Crescent, A beautifully maintained 3-bedroom, 3-bathroom home with an exceptional backyard meant to be enjoyed!!Designed with a thoughtful where for detail, the home features classic wainscoting, custom built in shelving and curated living spaces that feel modern, refined and ...effortlessly put together.The main level offers a warm and inviting easy flow between the kitchen, dining and living areas, creating a comfortable setting for both family life and entertaining.The kitchen is purposefully positioned at the heart of the home, overlooking the dining space and offering a natural gathering place for everyday meals and special occasions alike.The family room offers a cozy retreat with a wood-burning fireplace - perfect for quiet evenings at home. The fully finished basement extends the living space with a second fire place and plenty of room for relaxed family time like movie nights with a combined space for a home office, or a gym! Head out to the backyard oasis that truly makes this home special. The generous pool takes centre stage, surrounded by landscaped gardens, a stunning pergola, dedicated entertaining space with a bar and multiple areas to lounge and relax family and friends to gather!. Located In A Sought-after Milton Neighbourhood Close To Parks, Schools, Shopping, Restaurants And Everyday Amenities, 256 Randall Crescent Offers The Kind Of Home That Invites You To Settle In, Slow Down And Enjoy Where You Live.
Stainless Steel Appl, Granite Counters, W/O To Yard
Dimensions 16.73 x 10.17 feet
170.14 sqft
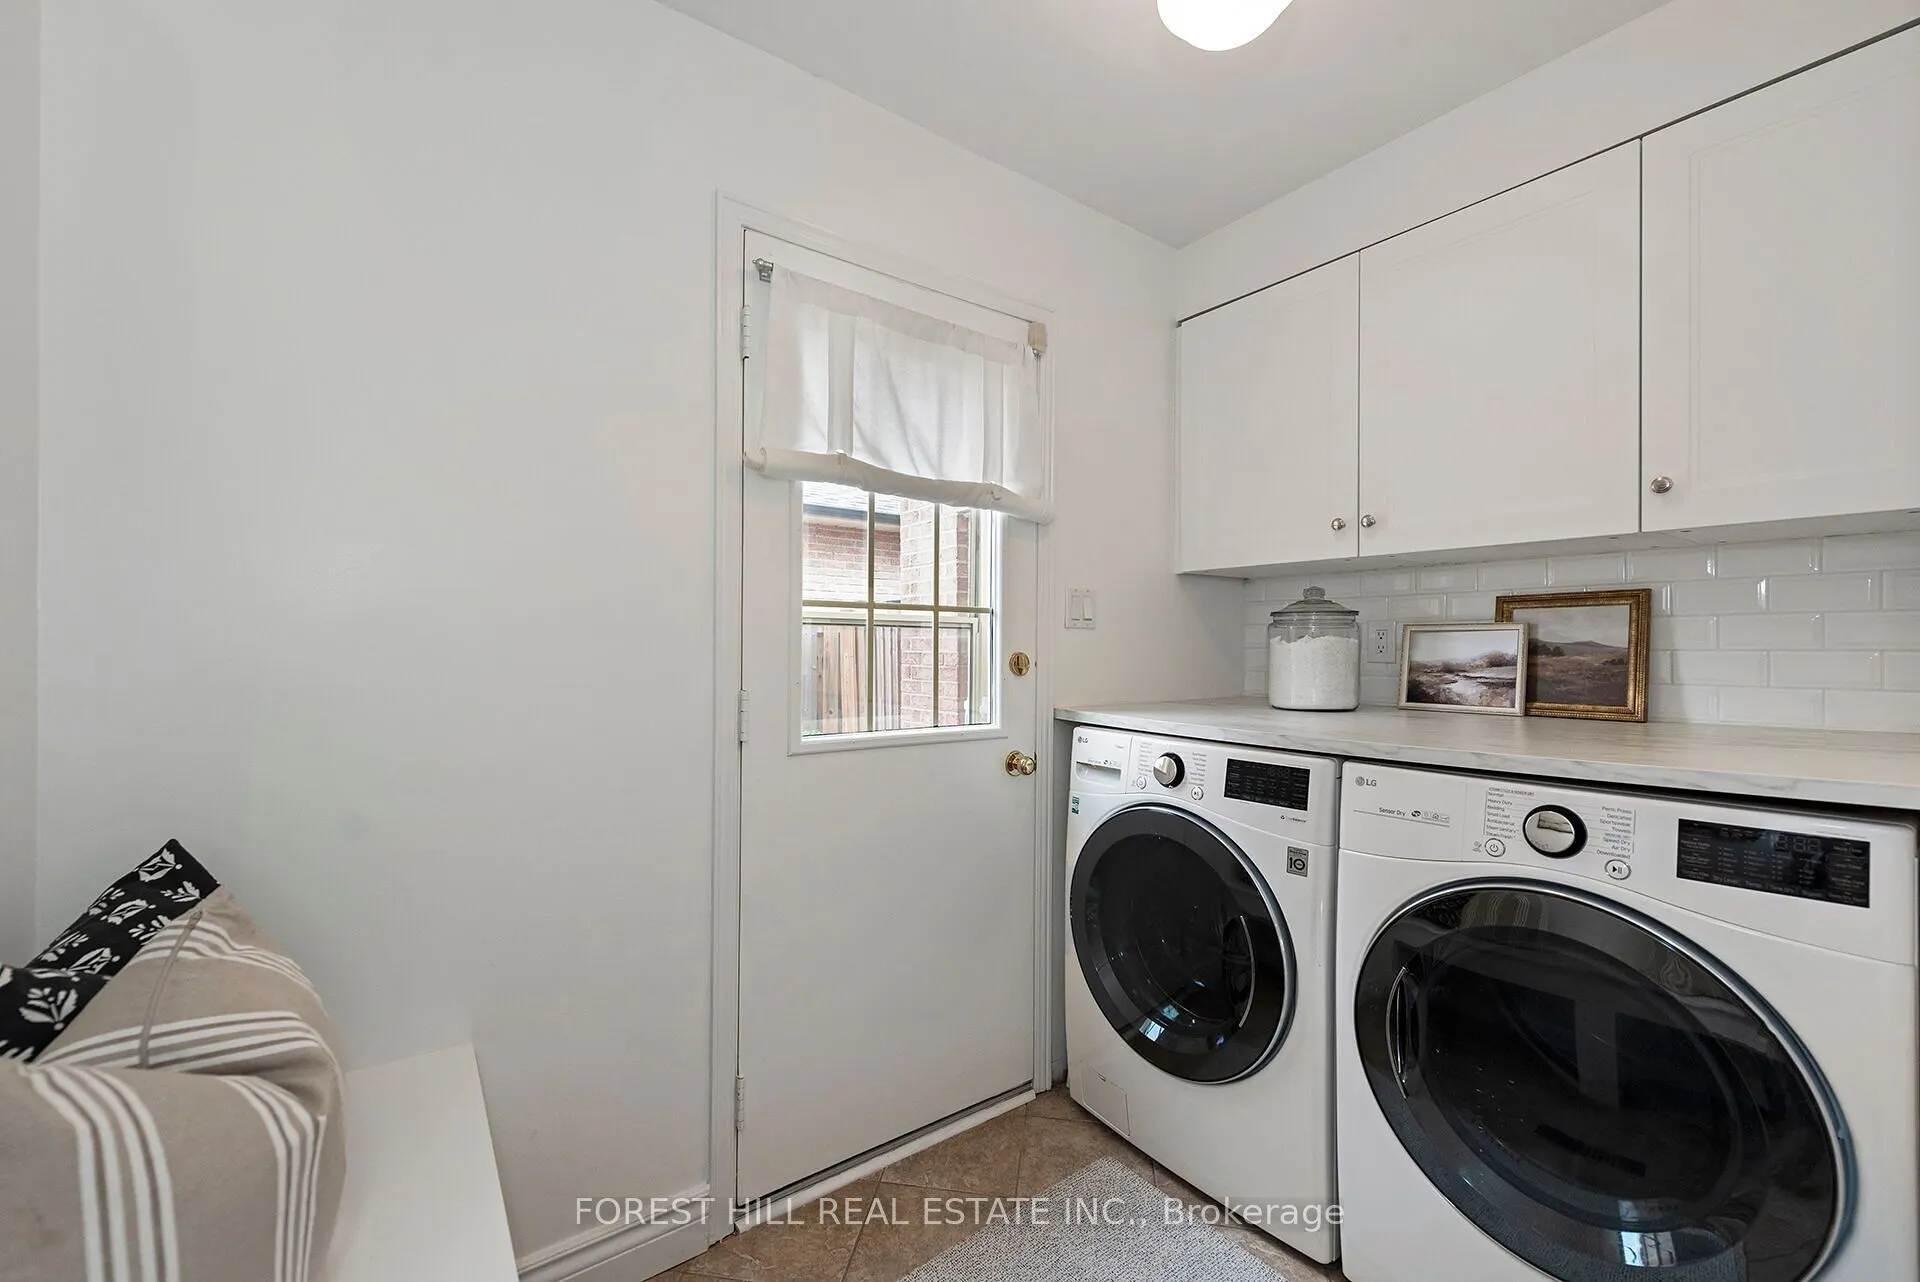
Laundry
Ceramic Floor, B/I Shelves, Walk Through
Dimensions 9.02 x 6.46 feet
58.27 sqft
Living Room
Hardwood Floor, California Shutters, Combined w/Kitchen
Dimensions 10.89 x 9.19 feet
100.08 sqft
Media Room
Broadloom, Pot Lights, Wet Bar
Dimensions 18.6 x 17.49 feet
325.31 sqft
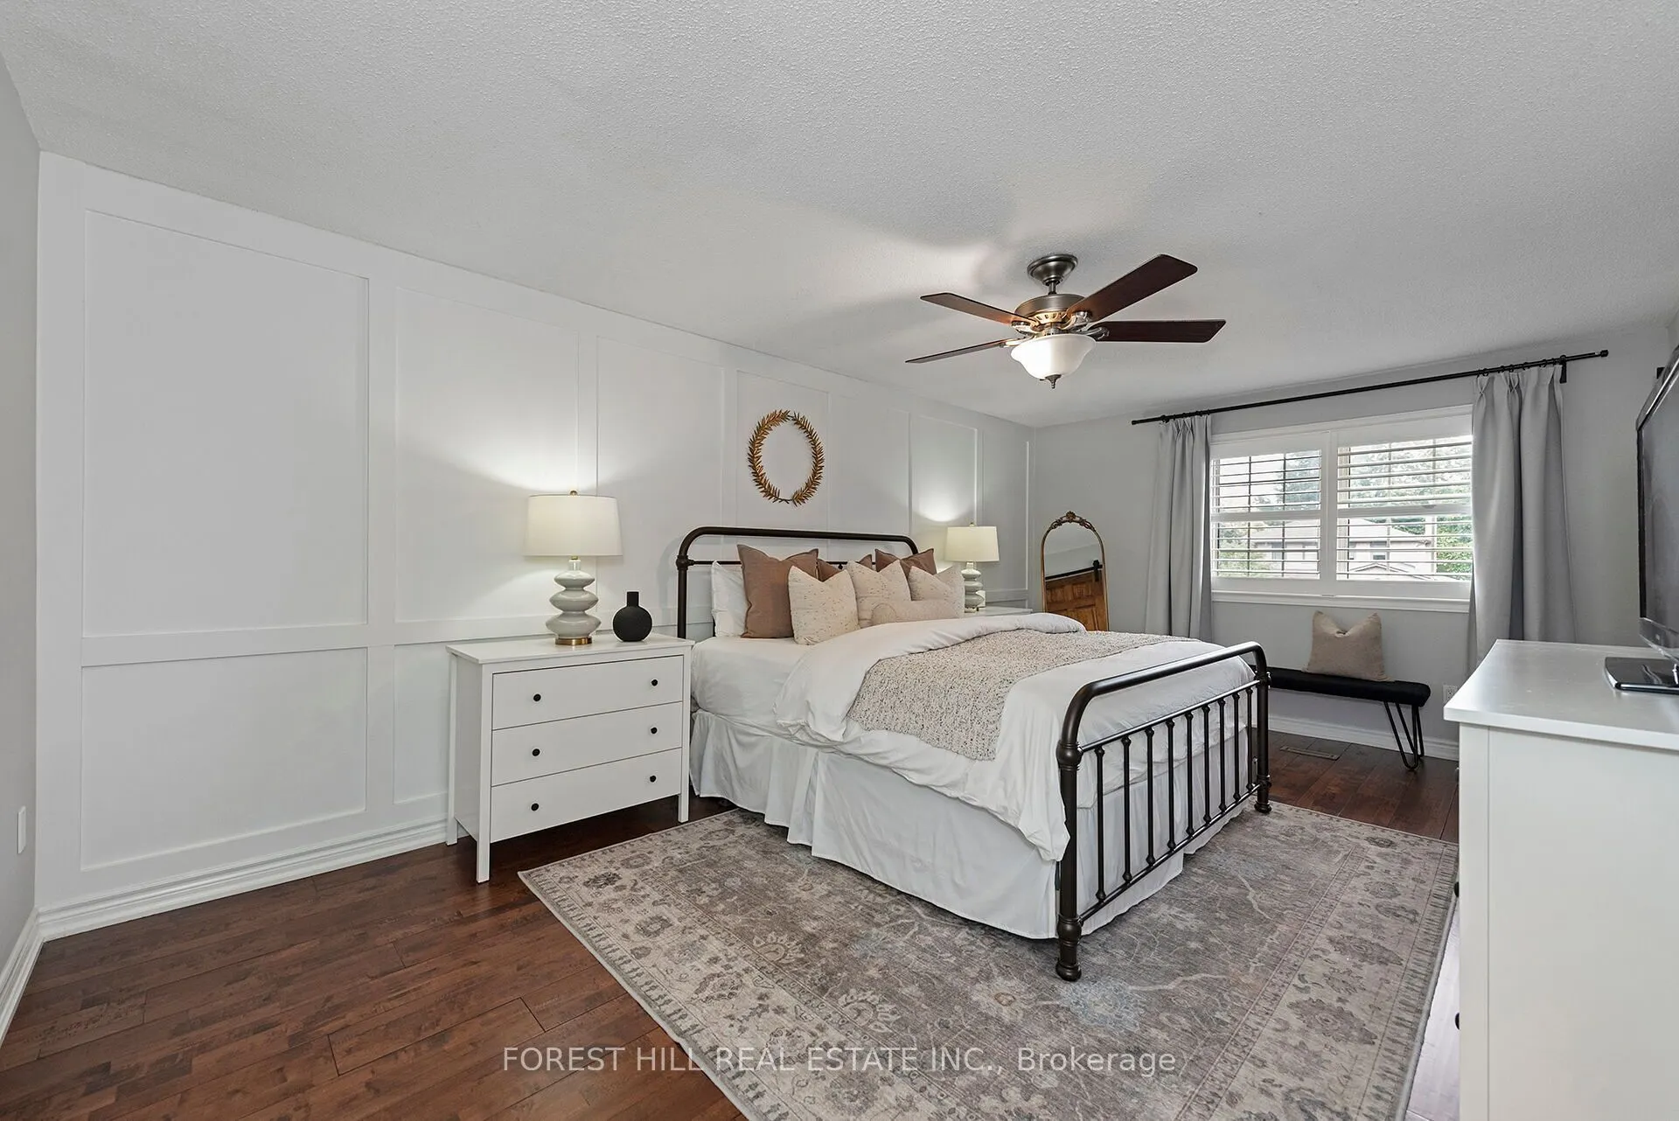
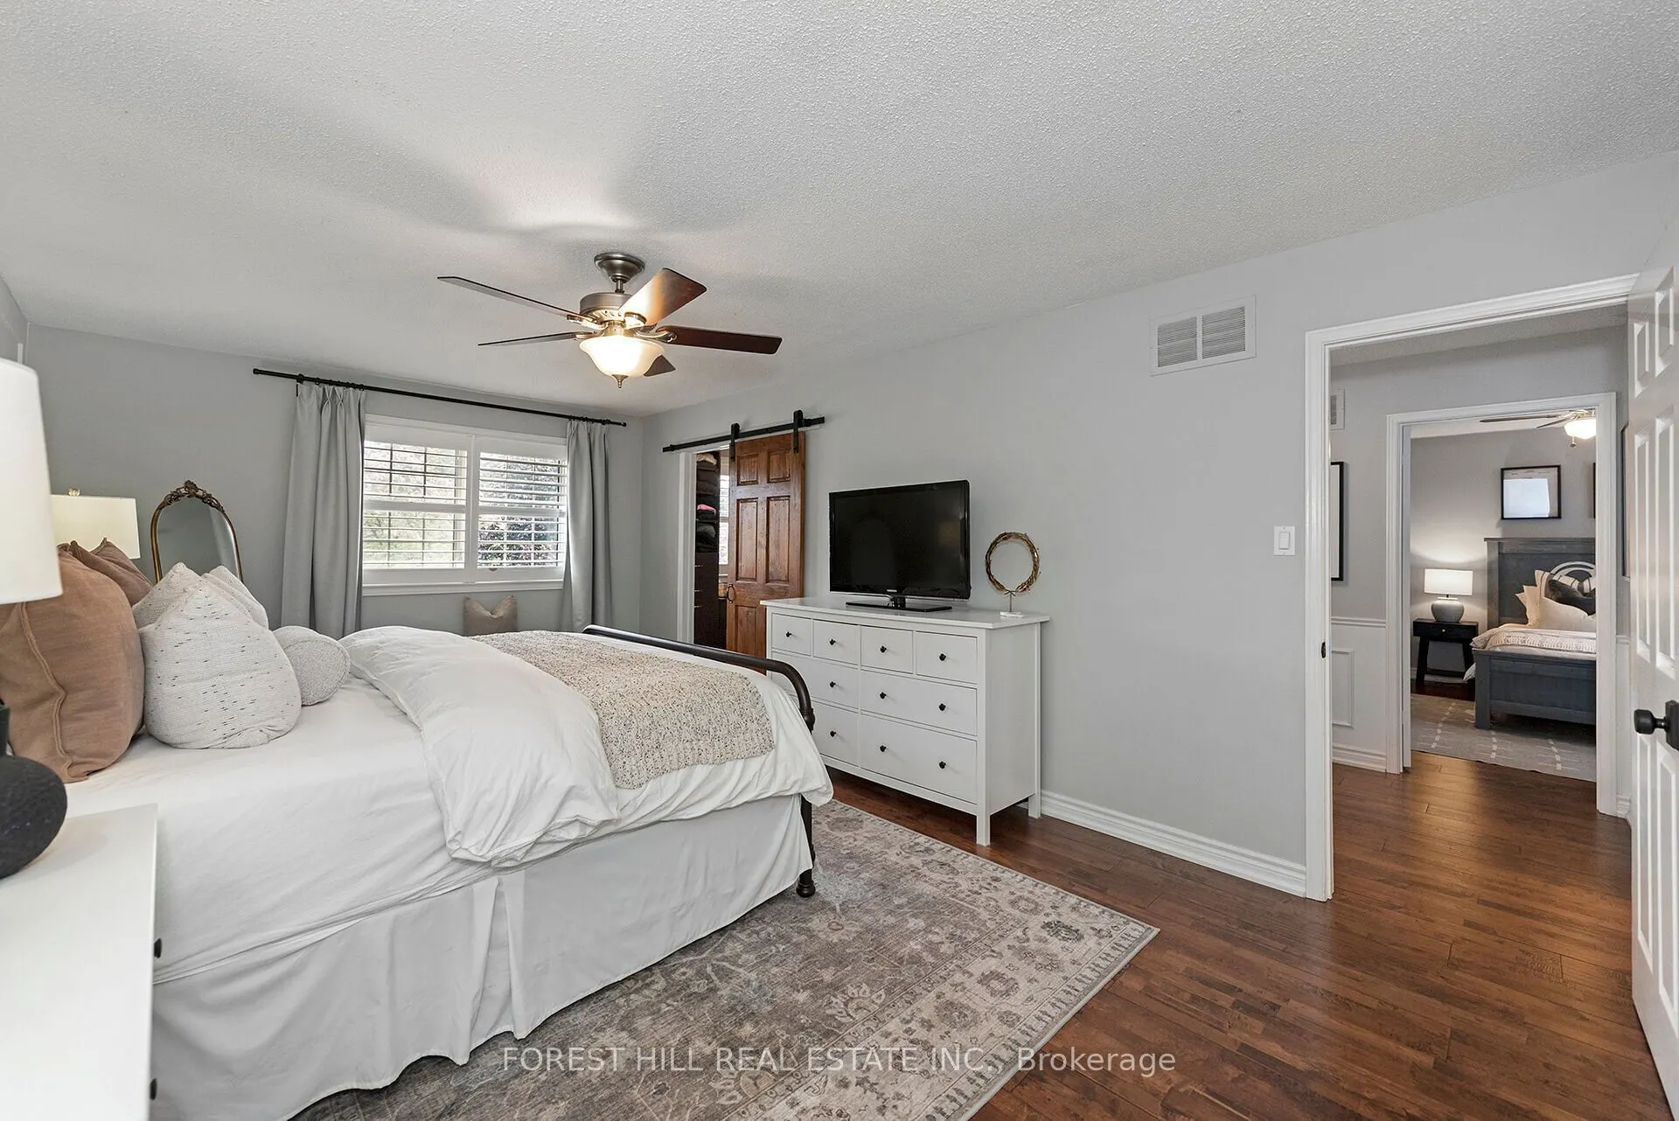
Primary Bedroom
Hardwood Floor, Walk-In Closet(s), Window
Dimensions 19.49 x 11.94 feet
232.71 sqft
Recreation
Broadloom, Gas Fireplace, Window
Dimensions 24.31 x 12.53 feet
304.6 sqft
Similar Properties(No results)
Mortgage Calculator
Calculate your estimated monthly mortgage payment
Price
$1,149,999
$
%
%
Total cost of mortgage
$0
Monthly payment
By clicking Save, we will calculate your estimated mortgage for all properties using the saved values (down payment percentage, interest rate, and amortization).
The accuracy and applicability of this calculator are not guaranteed.